* Price shown is total price based on community-supplied monthly required fees. Excludes user-selected optional fees and variable or usage-based fees and required charges due at or prior to move-in or at move-out. View Fees and Policies for details. Price, availability, fees, and any applicable rent special are subject to change without notice. * Square footage definitions vary. Displayed square footage is approximate.
Convenient For
Undergraduates
Graduate Students
Faculty/Staff
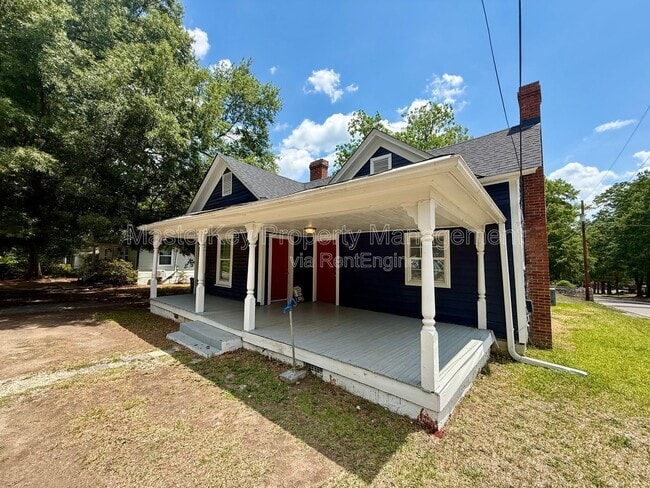
302 Raynor St
Welcome to 302 Raynor Street Unit B in East Durham. Located near Downtown Durham, I-85, and Duke University.
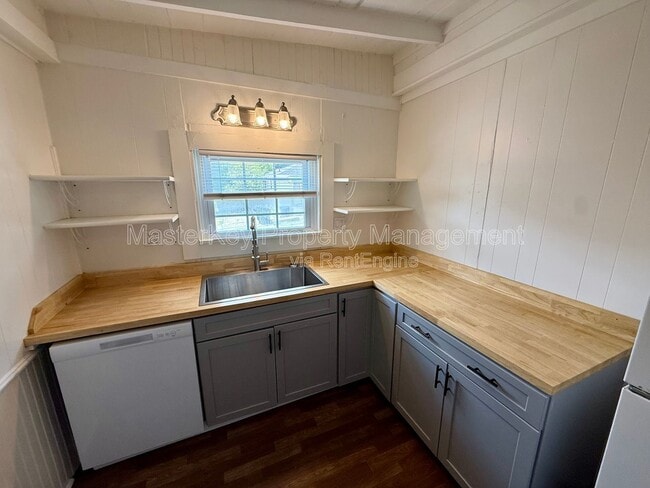
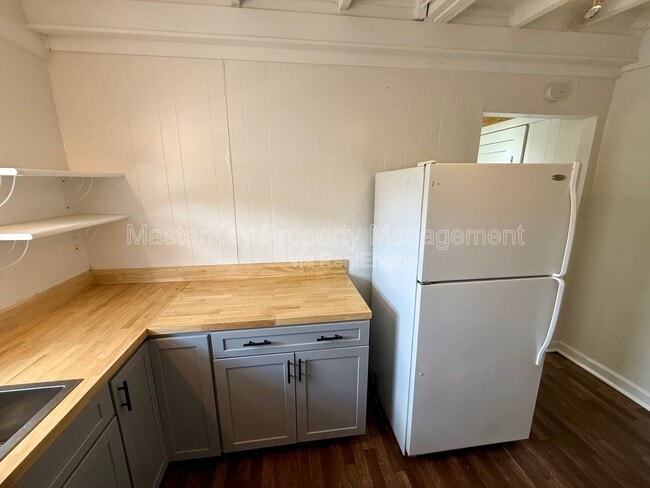
? 2 Bedrooms / 1 Bathrooms / 750 Sq. Ft. ? Kitchen appliances include stove, oven, microwave, dishwasher, and refrigerator ? Washer/Dryer... included ? Neutral Paint throughout Interior ? Features LVP (Luxury Vinyl Plank) and Carpet flooring ? Driveway and street parking available
Enjoy convenient access to downtown Durham and all it has to offer!
-Some pets considered with a $300 per pet move in fee and $30 monthly fee per pet. -No Smoking/Vaping.
At MasterKey Property Management, we strive to provide an experience that is cost-effective and convenient. That’s why we provide a Resident Benefits Package (RBP) to address common headaches for our residents. Our program handles insurance, pest control, air filter changes, credit building, and more at a rate of $60.95/month added to each property as a required program. More details provided upon application.
All-in Monthly Cost: $1,260.95 (includes Rent $ 1,200.00+ Resident Benefits Package $60.95); pet fees, if applicable, are extra.
AMENITIES: * Appliances included * LVP flooring * Washer and dryer included
By submitting your information on this page you consent to being contacted by the Property Manager and RentEngine via SMS, phone, or email.
Contact
Protect yourself from fraud. Do not send money to anyone you don't know.