* Price shown is total price based on community-supplied monthly required fees. Excludes user-selected optional fees and variable or usage-based fees and required charges due at or prior to move-in or at move-out. View Fees and Policies for details. Price, availability, fees, and any applicable rent special are subject to change without notice. * Square footage definitions vary. Displayed square footage is approximate.
Convenient For
Undergraduates
Graduate Students
Faculty/Staff
520 Turnstone Dr
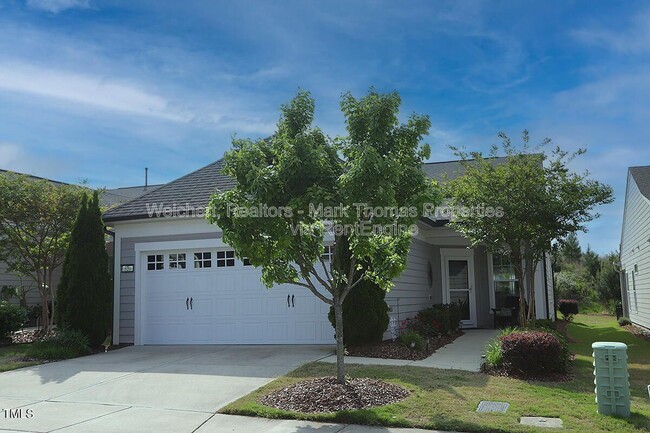
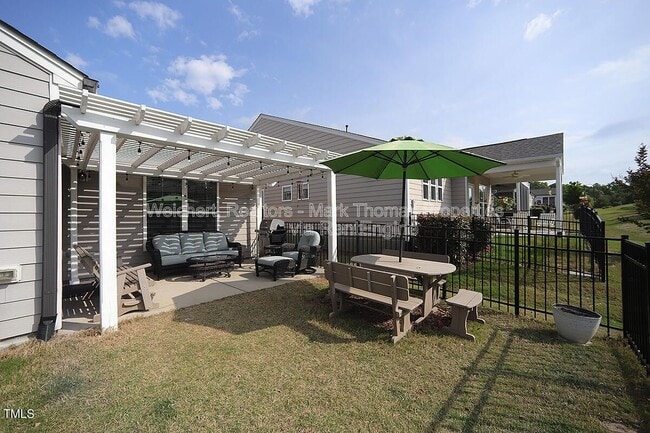
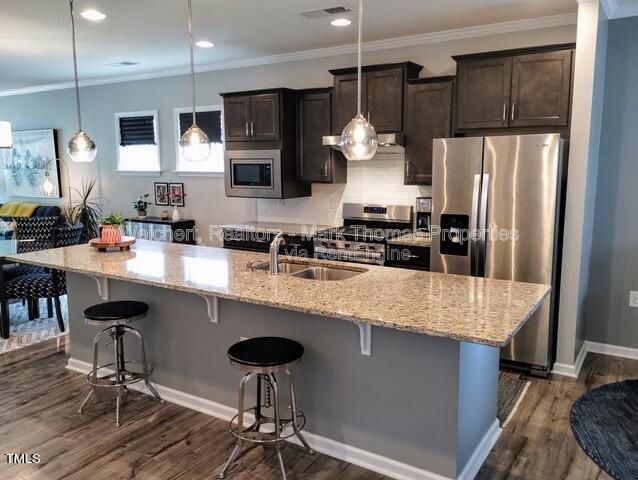
A premier 55+ community designed for comfort, connection, and low-maintenance living. At least one resident must be 55+. The owner does not want pets. This beautifully maintained home offers a spacious and thoughtfully designed floor plan with... abundant natural light and modern finishes throughout. The kitchen features ample cabinetry and workspace, perfect for both everyday living and entertaining. The open-concept living areas create a warm and inviting atmosphere, while the generously sized bedrooms provide a peaceful retreat. The primary suite offers added privacy and comfort, ideal for relaxing at the end of the day. Additional features include in-unit laundry, gas stove, fenced in backyard and Generac generator. Enjoy outdoor living with a private patio/yard space, perfect for morning coffee or evening gatherings. As part of a Del Webb community, residents often enjoy access to resort-style amenities such as a Indoor pool, outdoor pool, pickleball courts, tennis courts, spa, fitness center, exercise classes, multiple meeting rooms and much more. Conveniently located near shopping, dining, and major roadways, this home offers both tranquility and accessibility.
By submitting your information on this page you consent to being contacted by the Property Manager and RentEngine via SMS, phone, or email.
Contact
Protect yourself from fraud. Do not send money to anyone you don't know.