Data provided by TravelTime

Last Updated:
Floor Plan Models and Units
Number of BedroomsNumber of BathroomsRent RangeSquare FootageName of Floor PlanUnit NumberAvailabilityNewly AddedView More Details
Beds Baths Rent Sq. Ft. Availability
2.5 Bathrooms
$1,910
1,594 Available Now
Available Now $1,910
1,594Sq. Ft.
* Price shown is total price based on community-supplied monthly required fees. Excludes user-selected optional fees and variable or usage-based fees and required charges due at or prior to move-in or at move-out. View Fees and Policies for details. Price, availability, fees, and any applicable rent special are subject to change without notice. * Square footage definitions vary. Displayed square footage is approximate.

Convenient For

  • Undergraduates
  • Graduate Students
  • Faculty/Staff

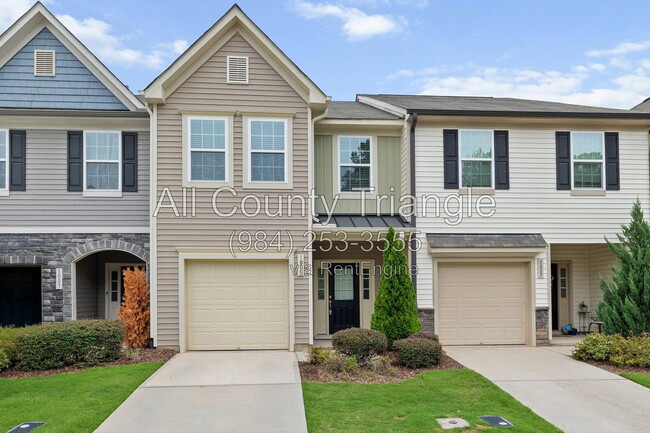
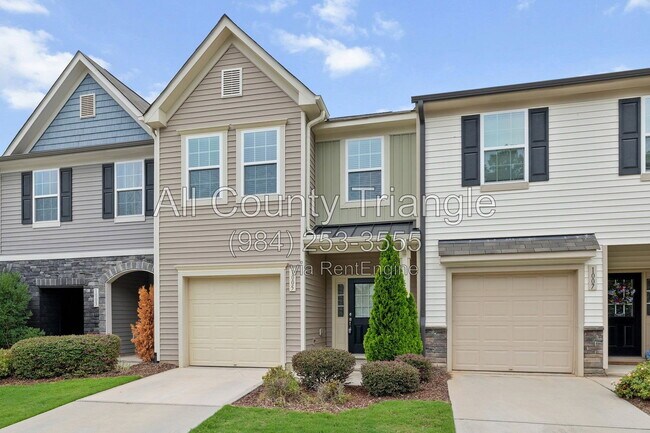
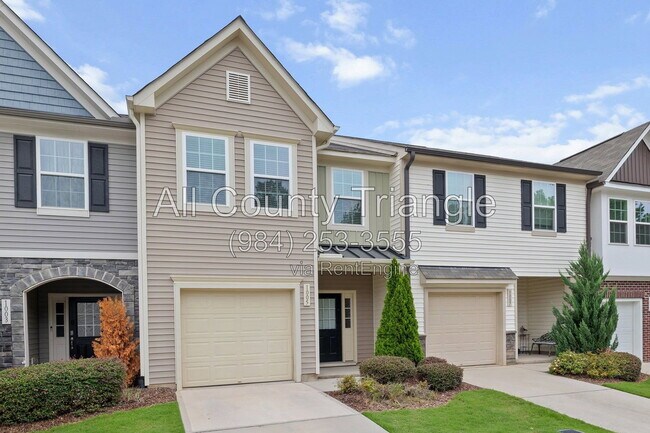
1005 Amber Shadow Drive

Make this 3 bedroom, 2.5 bathroom, Townhome located in the Shepard's Square community in Durham your next home! An open concept living area, dining area, and kitchen features granite countertops and stainless appliances. All bedrooms and the laundry... room (washer and dryer provided for your convenience) are located on the second floor.

Property Type: Townhome, 2 story

Bedrooms/Bathrooms: 3 bedroom, 2.5 bathroom

Square Footage: Approximately 1594 sq. ft.

Flooring: Luxury Vinyl Plank/Tile, Carpet, Vinyl

Parking: 1 car garage, 1 lane driveway (2 spaces)

Appliances Provided: Refrigerator, Electric range, Microwave, Dishwasher, Disposal, Washer, Dryer

Tenant Responsible Utilities/Services: Electricity, Water, Sewer, Cable, Internet

Owner Responsible Utilities/Services: Trash

Pets Allowed: Yes. One pet (cat or dog) considered with screening, additional security deposit, and monthly pet rent. Size or breed restrictions may apply, inquire prior to applying.

This property is not enrolled in a housing voucher program.

NOTE: Move in required within 21 days of application submission.

An application is required for all occupants age 18 and older with a $55 non-refundable fee required for each applicant. A credit, background, and eviction check as well as employment, income, and rental history verifications are completed on all applications.

In addition to the application fee, a $5 monthly credit reporting fee is required for reporting of rental payments to credit bureaus.

By submitting your information on this page you consent to being contacted by the Property Manager and RentEngine via SMS, phone, or email.

Contact

Protect yourself from fraud. Do not send money to anyone you don't know.

Amenities

Unit Features

  • Carpet
  • Dishwasher

Shopping Centers

Falconbridge Center Walk: 16 min Distance: 0.9 mi
Ravenstone Commons Walk: 20 min Distance: 1.0 mi
2105 S Sherron Rd Walk: 42 min Distance: 2.2 mi

Transit / Subway

Durham Amtrak Station Drive: 15 min Distance: 8.7 mi

Airports

Raleigh-Durham International Drive: 17 min Distance: 10.0 mi

Colleges and Universities Nearby

Durham Tech. Comm. Coll. Drive: 14 min Distance: 7.2 mi
N.C. Central Univ. Drive: 15 min Distance: 8.2 mi

Parks and Recreation

North Carolina Museum of Life and Science Drive: 16 min Distance: 9.4 mi
Falls Lake State Recreation Area Drive: 14 min Distance: 9.6 mi

Schools

Spring Valley Elementary
Grades PK-5
Public
4
Out of 10
Quality Education Institute
Grades PK-5
Private
NR
Out of 10
Fellowship Baptist Academy
Grades K-12
Private
NR
Out of 10
Bethesda Christian Academy
Grades K-8
Private
NR
Out of 10
Tutorial -1/2 Christian Schools
Grades K-5
Private
NR
Out of 10
Southern School of Energy and Sustainability
Grades 9-12
Public
1
Out of 10
Neal Middle
Grades 6-8
Public
5
Out of 10
Spring Valley Elementary School
Grades PK-5
Public
5
Out of 10

Ratings

Walkability

Somewhat friendly

Walkability

30/ 100

Bikeability

Somewhat friendly

Bikeability

30/ 100

Scores provided by Local Logic

Sound

Active

Sound

78/ 100

TrafficBusy
AirportCalm
BusinessCalm

Data provided by HowLoud®

Protect yourself from scams.  Learn More