* Price shown is total price based on community-supplied monthly required fees. Excludes user-selected optional fees and variable or usage-based fees and required charges due at or prior to move-in or at move-out. View Fees and Policies for details. Price, availability, fees, and any applicable rent special are subject to change without notice. * Square footage definitions vary. Displayed square footage is approximate.
Fees and Policies
The fees listed below are community-provided and may exclude utilities or add-ons. All payments are made directly to the property and are non-refundable unless otherwise specified.
Fee Not Specified
Requirements
Fee Not Specified
Requirements
Parking
Garage
Assigned Parking
--
Other
Assigned Parking
--
Convenient For
Undergraduates
Graduate Students
Faculty/Staff
1005 Ambrosia Drive - 1-
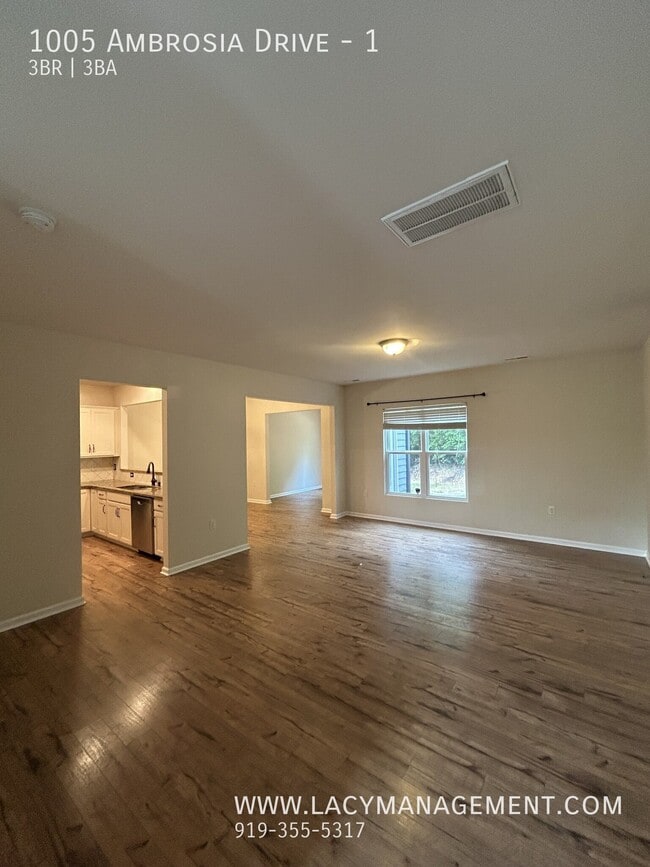
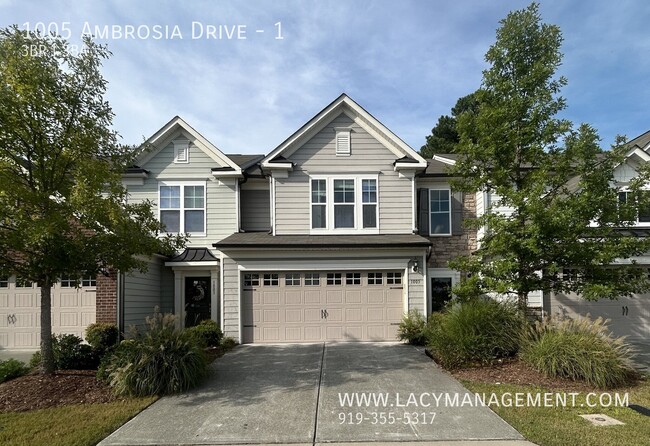
Welcome to this beautifully designed 3-bedroom, 2.5-bathroom condo/townhome in the desirable Southpoint Townes community, offering approximately 1,836 sq. ft. of comfortable and stylish living space. With a convenient 1-car garage, this home combines... functionality, comfort, and modern living.
***Community amenities include a dog park, children's playground, and a community BBQ area, providing enjoyable spaces for recreation, relaxation, and outdoor gatherings***
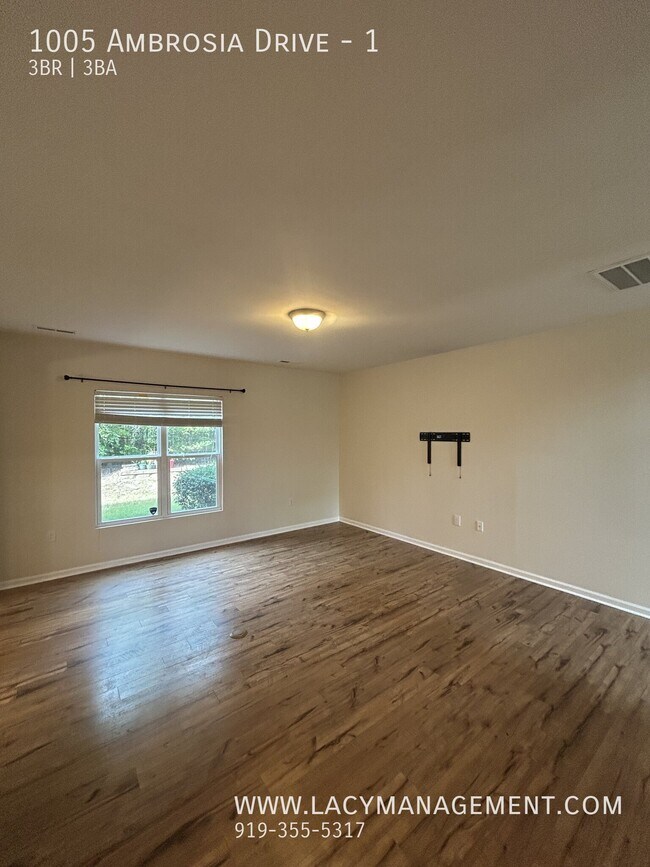
The thoughtfully designed floor plan provides spacious living areas that are perfect for both everyday relaxation and entertaining guests. The well-appointed kitchen offers a practical setting for preparing meals, while the inviting dining and living spaces create a warm and welcoming atmosphere.
Upstairs, the comfortable bedrooms provide peaceful retreats with ample space for everyday living. The primary suite offers added privacy, complemented by well-designed bathrooms and convenient living arrangements throughout the home.
Located in the welcoming Southpoint Townes community, this home offers an attractive residential setting with convenient access to nearby shopping, dining, entertainment, and everyday amenities. With its desirable layout, generous living space, and excellent location, this home is an outstanding opportunity to enjoy comfortable community living.
Schedule an online showing at:
.
Submit your application online at:
Resident Benefits: **Get over $150 in monthly benefits for just $39.95 with our Resident Benefits Package! Enjoy valuable services with the flexibility to customize or opt-out ***
Application Criteria: a) Gross household income of at least 3 times the rent b) A credit score of 650+ is preferred; we are happy to discuss your situation if your credit score is lower c) No evictions in the last 5 years d) A one-time pet fee of $300 per pet applies. An additional deposit may be required for multiple pets. No monthly pet fee; pet screening is required after application approval: $30 per pet. e) One-time admin fee of $250 required to pay after signing the lease
Contact
Protect yourself from fraud. Do not send money to anyone you don't know.