Data provided by TravelTime

Last Updated:
Floor Plan Models and Units
Number of BedroomsNumber of BathroomsRent RangeSquare FootageName of Floor PlanUnit NumberAvailabilityNewly AddedView More Details
Beds Baths Rent Sq. Ft. Availability
2.5 Bathrooms
$2,100
1,957 Available Now
Available Now $2,100
1,957Sq. Ft.
* Price shown is total price based on community-supplied monthly required fees. Excludes user-selected optional fees and variable or usage-based fees and required charges due at or prior to move-in or at move-out. View Fees and Policies for details. Price, availability, fees, and any applicable rent special are subject to change without notice. * Square footage definitions vary. Displayed square footage is approximate.

Fees and Policies

The fees listed below are community-provided and may exclude utilities or add-ons. All payments are made directly to the property and are non-refundable unless otherwise specified.

Cats Allowed

  • Fee Not Specified

Dogs Allowed

  • Fee Not Specified

Convenient For

  • Undergraduates
  • Graduate Students
  • Faculty/Staff

1017 Arbor Edge Ln-

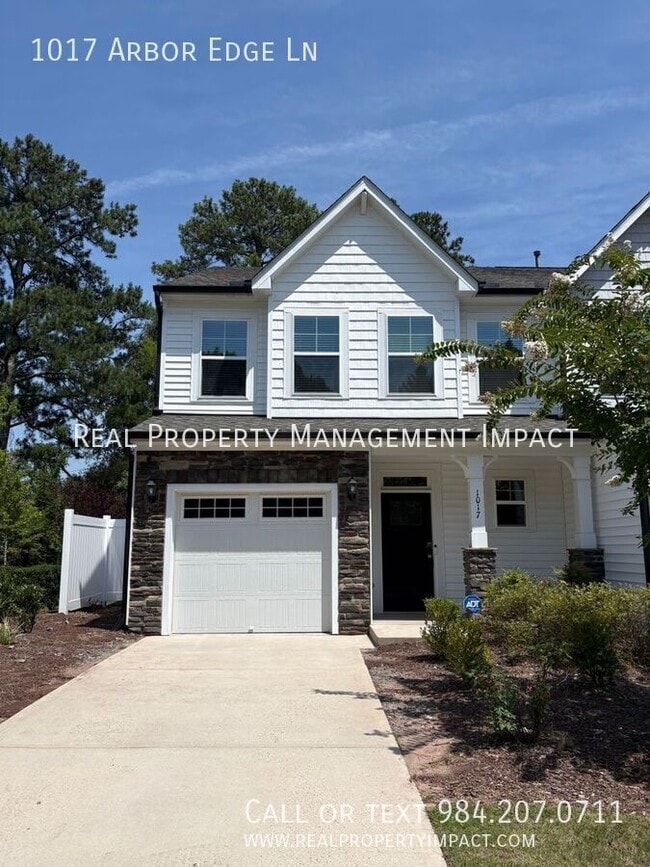
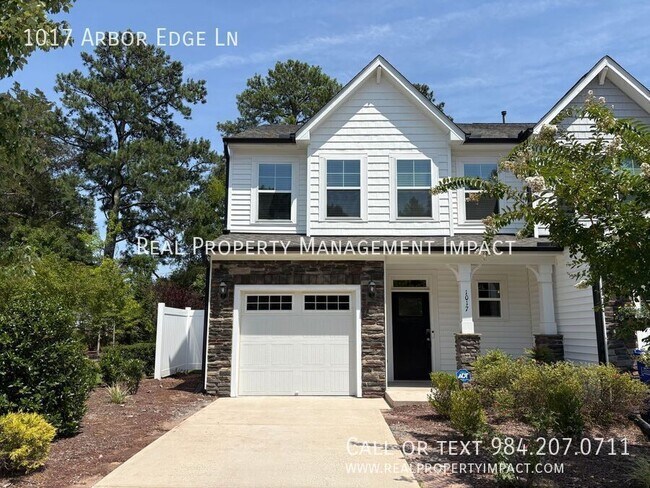
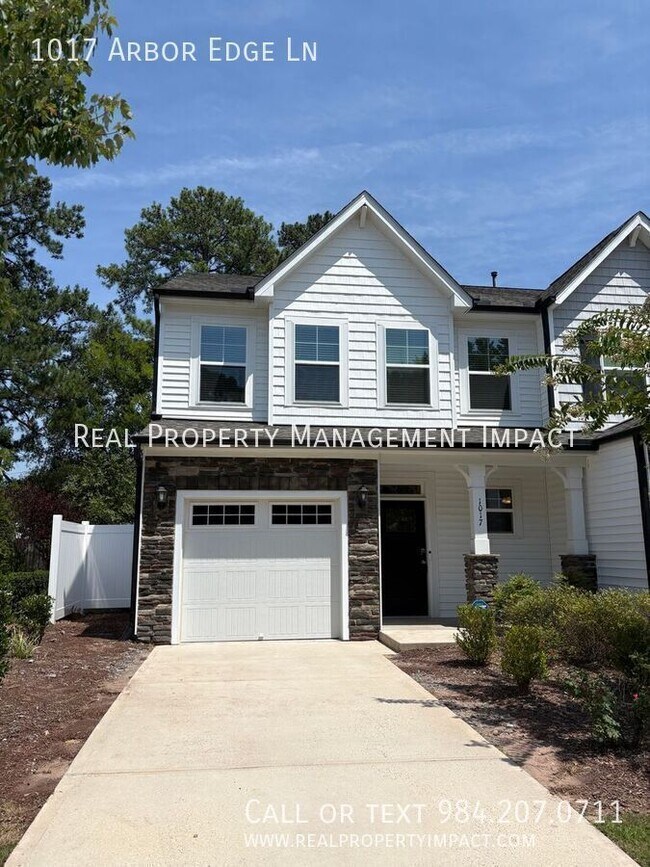
This 3-bedroom, 2.5-bath corner lot townhome sits in Durham, just off Wake Forest Highway with easy access to RTP (8 miles) and RDU (10 miles). Once used as the community's model home, it comes freshly painted with stone accents and a covered porch... out front.

A tray ceiling and arched entryway greet you at the door, alongside a built-in coat and shoe rack. The downstairs features an open floor plan connecting the living, dining, and kitchen areas. The living room features a fireplace with wooden accents, a ceiling fan, and plenty of space to gather. The kitchen offers an island with breakfast bar seating, granite countertops, stainless steel appliances, a double sink, a pantry, and brown shaker cabinets. A separate dining area opens directly to a private outdoor patio, and a half bath completes the main level.

A bonus flex space upstairs connects all three bedrooms, adding versatile living space to the second floor. Bedroom one has a ceiling fan, shiplap walls, and natural light pouring in from front-facing windows, and bedroom two offers the same ceiling fan and natural light. The two bedrooms share a full bathroom with a shower/tub combo. The laundry room, also upstairs, includes a stacked washer and dryer with storage above and below for added convenience.

The primary bedroom sits at the back of the home and includes a coffered ceiling, ceiling fan, and a sliding barn door to a large walk-in closet. The en-suite bathroom has a separate shower and tub and a double vanity with an archway above the mirror.

The home includes a one-car garage with a built-in storage closet, and the neighborhood has a dog park. With thoughtful upgrades throughout, this townhome is ready for its next tenant.

Application Criteria:
• Credit Score – Min 600 (soft pull)
• Income (monthly) –3X Monthly Rent
• Everyone over 18 must apply ($55 application fee applies to all applicants)
• No Evictions
• Criminal Background Screened
• All information provided on the application is screened and verified.
• Approval timeline varies based on the verification process. Average = 48 hours.
• This home is pet friendly for one cat or dog – separate pet screening is required along with $350 nonrefundable pet fee plus monthly pet rent ($35).

Additional Fees:
- $25 resident benefit package covering access to your portal and filters shipped directly to your home every month.
- Tenant is responsible for paying all utilities.

AVOID RENTAL SCAMS: Real Property Management Impact is a licensed Real Estate Agency that exclusively markets and represents this listing. We do not advertise on Craigslist or Personal FB Pages. We would never ask you to wire money, request funds through a payment app for initial rent, deposits, or take the key after your showing to move-in.


Dog Park
Townhouse
Washer/Dryer

Contact

Protect yourself from fraud. Do not send money to anyone you don't know.

Amenities

Unit Features

  • Dishwasher
  • Fireplace
  • Microwave
  • Refrigerator

Shopping Centers

Ravenstone Commons Walk: 13 min Distance: 0.7 mi
Oak Crossings Walk: 65 min Distance: 3.4 mi
Mineral Springs Village Walk: 65 min Distance: 3.4 mi

Transit / Subway

Durham Amtrak Station Drive: 14 min Distance: 6.9 mi

Airports

Raleigh-Durham International Drive: 18 min Distance: 10.3 mi

Colleges and Universities Nearby

Durham Tech. Comm. Coll. Drive: 15 min Distance: 7.6 mi
N.C. Central Univ. Drive: 16 min Distance: 7.6 mi
Duke University Drive: 18 min Distance: 9.6 mi

Parks and Recreation

North Carolina Museum of Life and Science Drive: 15 min Distance: 8.2 mi
Falls Lake State Recreation Area Drive: 11 min Distance: 8.3 mi
Duke Gardens Drive: 19 min Distance: 9.3 mi
Blue Jay Point County Park Drive: 14 min Distance: 9.4 mi
Blue Jay Center for Environmental Education Drive: 14 min Distance: 9.5 mi

Schools

Spring Valley Elementary School
Grades PK-5
Public
5
Out of 10
Neal Middle
Grades 6-8
Public
5
Out of 10
Tutorial -1/2 Christian Schools
Grades K-5
Private
NR
Out of 10
Lighted Pathway Academy
Grades K-8
Private
NR
Out of 10
Fellowship Baptist Academy
Grades K-12
Private
NR
Out of 10
Empowered Minds Academy
Grades PK-5
Private
NR
Out of 10

Ratings

Walkability

Somewhat friendly

Walkability

30/ 100

Bikeability

Not friendly

Bikeability

10/ 100

Scores provided by Local Logic

Sound

Active

Sound

71/ 100

TrafficBusy
AirportCalm
BusinessCalm

Data provided by HowLoud®

Protect yourself from scams.  Learn More