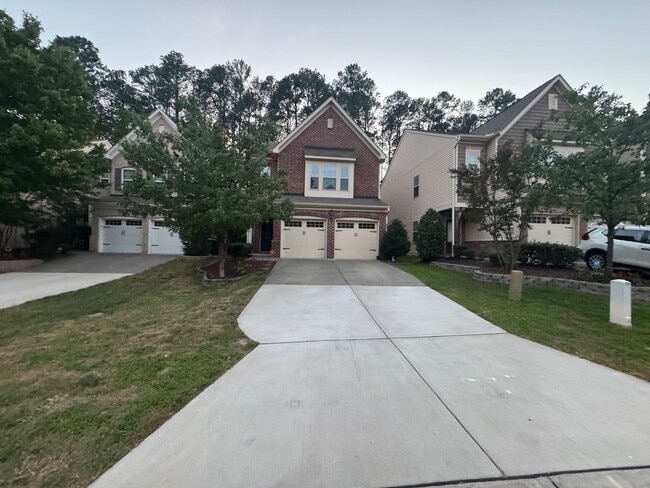
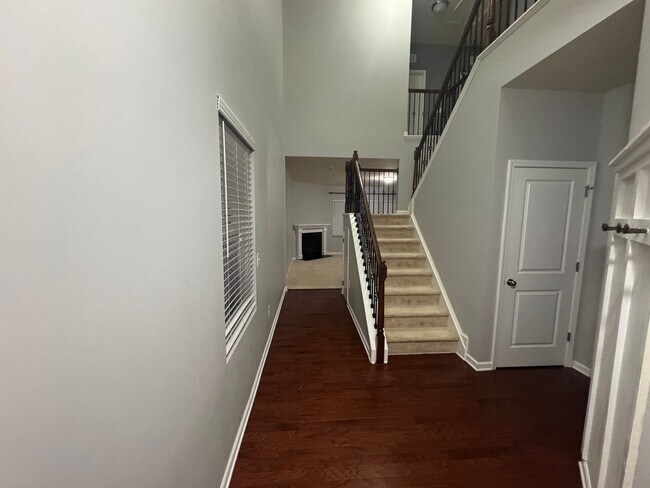
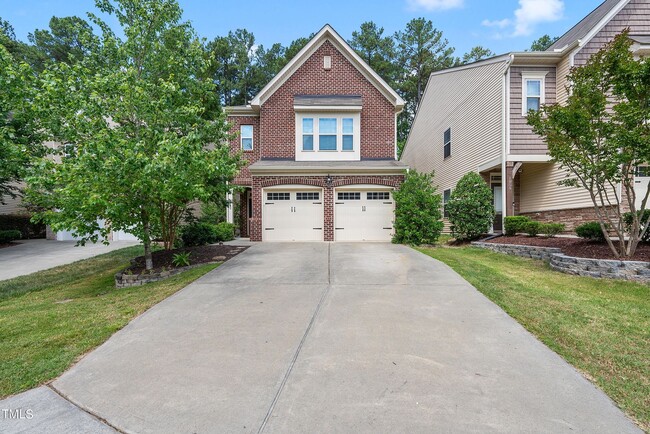
* Price shown is total price based on community-supplied monthly required fees. Excludes user-selected optional fees and variable or usage-based fees and required charges due at or prior to move-in or at move-out. View Fees and Policies for details. Price, availability, fees, and any applicable rent special are subject to change without notice. * Square footage definitions vary. Displayed square footage is approximate.
Convenient For
Undergraduates
Graduate Students
Faculty/Staff
1052 Spacious Skies Lane
Beautifully Designed 3-Bedroom Single-Family Home with Exceptional Style and Space
Welcome home to this beautifully designed 1,934 sq. ft. two-story single-family home, where thoughtful details and stylish finishes create an inviting and... sophisticated atmosphere. From the moment you enter the impressive two-story foyer, you’ll appreciate the high ceilings, abundant natural light, and exceptionally designed interior.
The spacious living areas feature striking accent walls that add character and a modern touch throughout the home. The well-appointed kitchen flows seamlessly into the main living spaces, making everyday living and entertaining effortless. Upstairs, the generously sized bedrooms provide comfort and privacy, while the luxurious primary suite offers a spa-like en-suite bathroom—a perfect retreat at the end of the day.
With 3 bedrooms, 2.5 baths, and a versatile two-story layout, this home offers plenty of room to live, work, and entertain. Step outside to the backyard, where you’ll find the perfect setting for outdoor gatherings, weekend entertaining, or simply relaxing and enjoying your own private space.
This exceptional home combines impressive architectural details, stylish design, and functional living spaces in a truly inviting package. A must-see!
Contact
Protect yourself from fraud. Do not send money to anyone you don't know.