* Price shown is total price based on community-supplied monthly required fees. Excludes user-selected optional fees and variable or usage-based fees and required charges due at or prior to move-in or at move-out. View Fees and Policies for details. Price, availability, fees, and any applicable rent special are subject to change without notice. * Square footage definitions vary. Displayed square footage is approximate.
Convenient For
Undergraduates
Graduate Students
Faculty/Staff
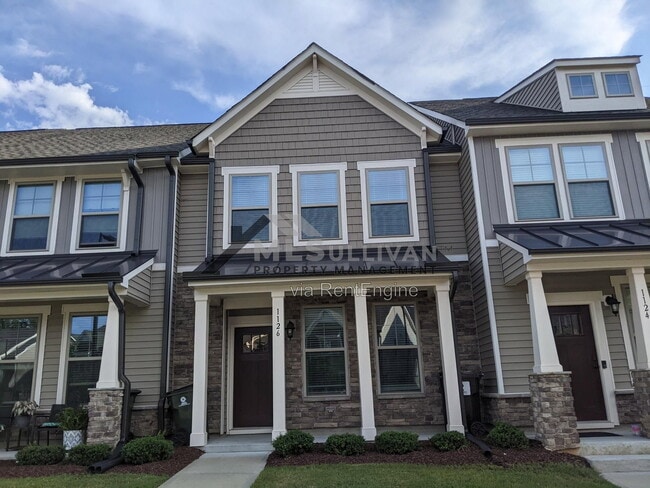
1126 Metropolitan Drive
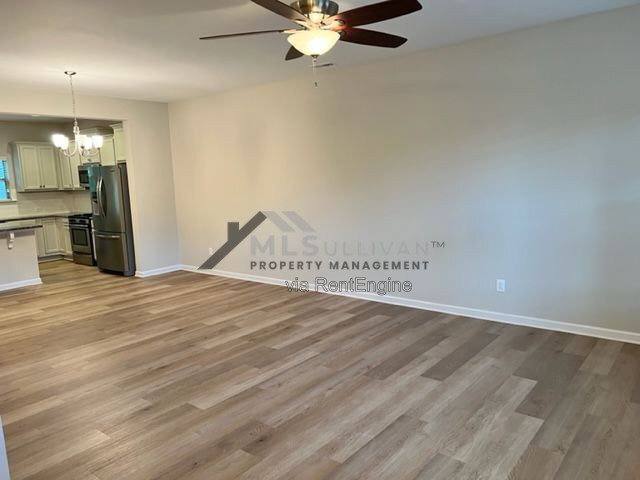
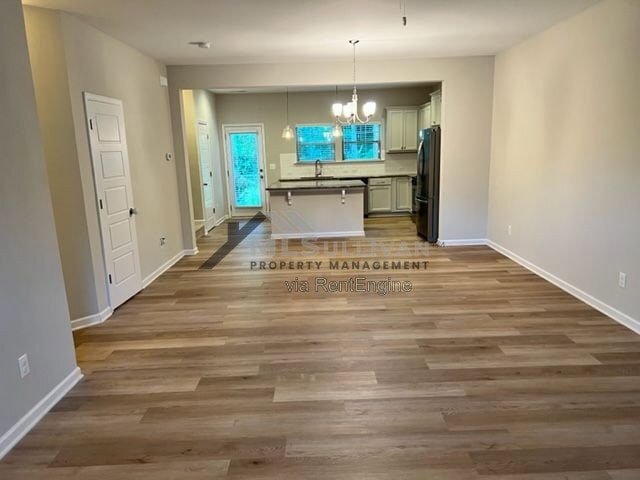
Kitchen features 40" Shaker style white cabinets, granite counter tops, tile backsplash, stainless steel Kenmore gas range, dishwasher and microwave. Luxury vinyl plank floors throughout first floor. Beautiful open floor plan. The second floor... features a master suite. The en suite bath has a large ceramic tile shower and dual vanities. There is an abundant amount of closet space and a second bedrooms that is also en-suite. Up to the third level is bedroom number three also with a private bath. You will love the pet park in neighborhood, 3.5 miles of walking trails, great access to HWY40, HWY55, RTP, Duke University & Southpointe Mall. No undergraduates, thank you. Pets per policy. Our stated pet policy is no more than two total pets and no more than one dog per home. In many instances pets are negotiable or open to discussion or the policy open to modification on a case-by-case basis and at the property owner's discretion. Smoking and/or vaping of any kind is strictly prohibited in our homes. Showings must be in person; no virtual tours, thank you. Qualified tenants will have a minimum 635 credit score, a debt-to-income ratio of 55% or lower, and will not have prior evictions, collections, charge-offs, or judgements. Move in DEPOSIT FREE with an optional Obligo security deposit solution- Tenant must qualify. Buildium Tenant Liability Coverage is required at $14.99 per month or portion of a month. By submitting your information on this page you consent to being contacted by the Property Manager and RentEngine via SMS, phone, or email.
Contact
Protect yourself from fraud. Do not send money to anyone you don't know.