* Price shown is total price based on community-supplied monthly required fees. Excludes user-selected optional fees and variable or usage-based fees and required charges due at or prior to move-in or at move-out. View Fees and Policies for details. Price, availability, fees, and any applicable rent special are subject to change without notice. * Square footage definitions vary. Displayed square footage is approximate.
Fees and Policies
The fees listed below are community-provided and may exclude utilities or add-ons. All payments are made directly to the property and are non-refundable unless otherwise specified.
Fee Not Specified
Requirements
Fee Not Specified
Requirements
Convenient For
Undergraduates
Graduate Students
Faculty/Staff
1136 Commack Drive
1136 Commack Dr in Durham is offered by Highland Property Management. Contact Will Spence for a scheduled tour!!
-------------
**AVAILABLE SEPTEMBER 10TH
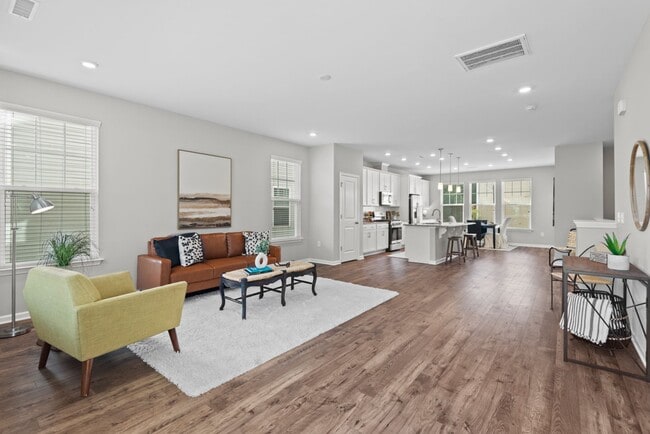
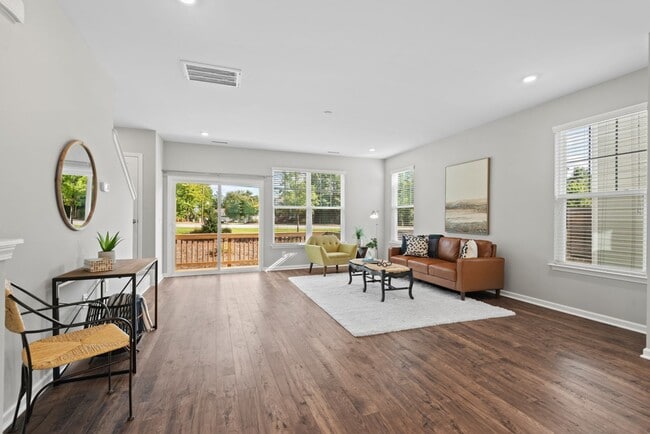
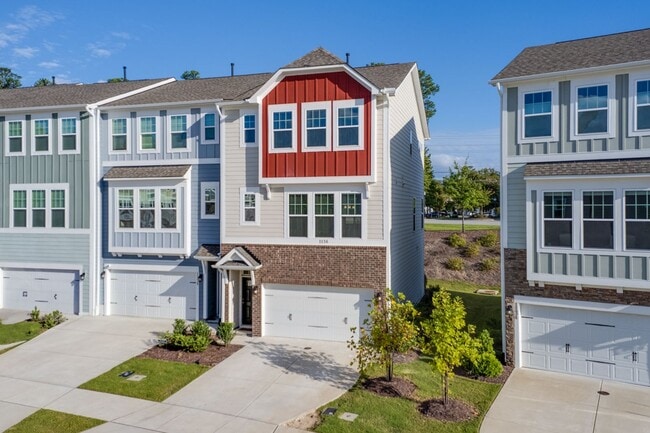
Welcome to 1136 Commack Dr, a spacious 4-bedroom, 3.5-bathroom Townhome located in Durham, NC... .
The open floor plan features high ceilings, luxury vinyl flooring, and an inviting kitchen with granite countertops, a large island, and plenty of storage in the pantry. The kitchen seamlessly connects to the dining area, making it perfect for entertaining.
This home boasts two primary bedrooms, each with walk-in closets and ensuite bathrooms. The bathrooms include double vanities, walk-in showers, and a bathtub/shower combination for added versatility.
The upper level offers a dedicated laundry room equipped with a washer and dryer for ultimate convenience. Additional features include carpeted bedrooms, tile accents, and abundant storage throughout the home.
Don't miss this beautiful property! Contact Will Spence at Highland Property Management to schedule your tour today!
----
**Before Applying, Please Note the Following:
1.) Application Fees are non-refundable
- Once an application is submitted, Highland is immediately charged by a third-party screening provider for credit, income, and background checks. Because these costs are incurred upfront, we are unable to refund the application fee after submission. - This policy cannot be waived, so please review all requirements carefully before applying. - If you are applying without first touring the property, we strongly recommend reaching out to a Highland team member beforehand.
2.) All applicants must meet the following criteria:
- 650+ credit score - Gross Monthly Income must be at least 3X monthly rent amount - Positive rental references from both current and previous landlords
All applications are subject to a full screening process, including credit, income, and background verification.
Contact
Protect yourself from fraud. Do not send money to anyone you don't know.