Data provided by TravelTime

Last Updated:
Floor Plan Models and Units
Number of BedroomsNumber of BathroomsRent RangeSquare FootageName of Floor PlanUnit NumberAvailabilityNewly AddedView More Details
Beds Baths Rent Sq. Ft. Availability
4 Bathrooms

Total Monthly Price

$3,950
12 Month Lease
3,464 Available Now
Available Now
Total Monthly Price
$3,950
12 Month Lease
3,464Sq. Ft.
* Price shown is total price based on community-supplied monthly required fees. Excludes user-selected optional fees and variable or usage-based fees and required charges due at or prior to move-in or at move-out. View Fees and Policies for details. Price, availability, fees, and any applicable rent special are subject to change without notice. * Square footage definitions vary. Displayed square footage is approximate.

Fees and Policies

The fees listed below are community-provided and may exclude utilities or add-ons. All payments are made directly to the property and are non-refundable unless otherwise specified.

  • Garage Attached
  • Garage

Convenient For

  • Undergraduates
  • Graduate Students
  • Faculty/Staff

1202 Summerville Lane Unit

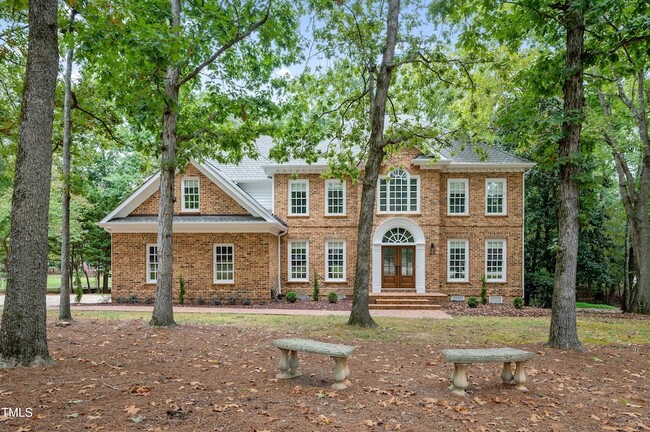
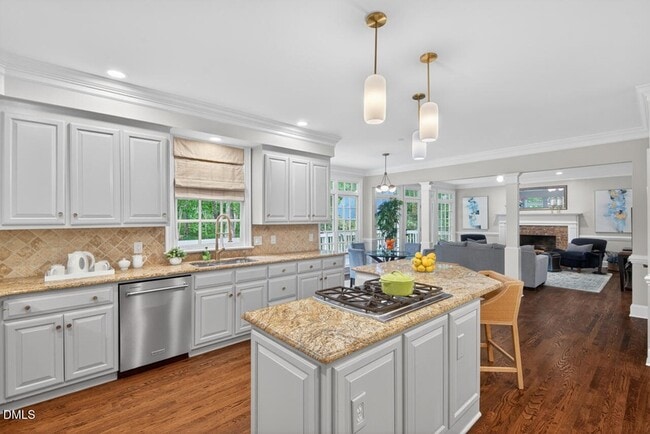
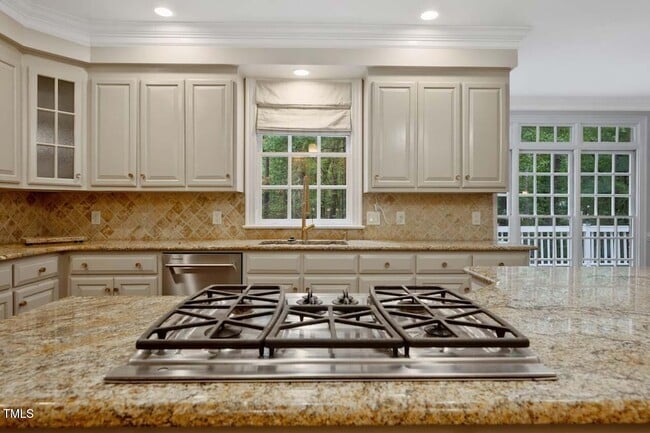
Discover this beautifully maintained 4 bedroom, 3.5 bath single family home in the prestigious Treyburn Country Club community an ideal residence for executives seeking a refined, low maintenance living experience and families looking for space,... comfort, and a welcoming neighborhood. Treyburn is known for its peaceful setting, mature trees, and convenient access to Duke University, Duke Hospital, Downtown Durham, and RTP. Features 4 spacious bedrooms suitable for families, guests, or a dedicated executive home office. 3.5 modern bathrooms with updated fixtures. Open concept living and dining areas perfect for hosting, relaxing, or family gatherings. Modern kitchen with premium appliances and ample storage. Private primary suite with walk in closet and en-suite bath. Spacious laundry room. Attached garage with additional storage. Large backyard ideal for children, pets, or outdoor entertaining. Quiet, well kept residential street offering privacy and comfort. Monthly rent includes professional landscaping services, providing a low maintenance lifestyle for busy professionals and families alike: Lawn mowing, edging, and leaf blowing. Optional Treyburn Country Club Membership; Tenants may apply at their own expense for various Treyburn Country Club membership options, offering access to golf, tennis, swimming, fitness facilities, dining, and social events. A perfect fit for executives seeking networking opportunities and families wanting recreational amenities. Treyburn offers a peaceful suburban feel with quick access to Durham's best destinations: Minutes to Duke University and Duke Hospital. Easy access to Downtown Durham, dining, and entertainment. Nearby parks, walking trails, and golf options. Convenient commute to RTP and major highways. Ideal for executives working in Durham or RTP and families seeking top tier convenience and community. Tenant Screening Requirements; All applicants will be screened using TransUnion SmartMove. Application Fee: $48 (Paid directly online to TransUnion). Applicants must achieve a TransUnion SmartMove ResidentScore between 700 and 850 to be considered for tenancy.

Lease Terms

  • 12 month lease

Contact

Berkshire Hathaway HomeService
Susan Richter
Protect yourself from fraud. Do not send money to anyone you don't know.

Amenities

Unit Features

  • Air Conditioning
  • Carpet
  • Hardwood Floors
  • Heat - Central
  • Heat - Floor/Wall
  • Heating
  • Kitchen
  • Microwave
  • Patio, Balcony, Porch or Deck
  • Refrigerator

Shopping Centers

University Plaza Drive: 18 min Distance: 6.2 mi
Eno Square Drive: 18 min Distance: 6.3 mi
Riverview Shopping Center Drive: 19 min Distance: 6.9 mi

Airports

Raleigh-Durham International Drive: 43 min Distance: 24.9 mi

Parks and Recreation

Horton Grove Nature Preserve Walk: 59 min Distance: 2.8 mi
The Mountains to the Sea Trail Drive: 21 min Distance: 8.1 mi
North Carolina Museum of Life and Science Drive: 23 min Distance: 8.9 mi

Schools

Little River Elementary
Grades PK-8
Public
4
Out of 10
Lucas Middle School
Grades 6-8
Public
4
Out of 10
Northern High
Grades 9-12
Public
2
Out of 10
The Guardian Christian Academy
Grades PK-5
Private
NR
Out of 10
Liberty Christian School
Grades K-12
Private
NR
Out of 10

Ratings

Walkability

Not friendly

Walkability

10/ 100

Bikeability

Somewhat friendly

Bikeability

30/ 100

Scores provided by Local Logic

Sound

Calm

Sound

83/ 100

TrafficActive
AirportCalm
BusinessCalm

Data provided by HowLoud®

About the Listing Agent

Primary Contact Photo

Susan Richter

LISTING AGENT

Berkshire Hathaway HomeService

Protect yourself from scams.  Learn More