* Price shown is total price based on community-supplied monthly required fees. Excludes user-selected optional fees and variable or usage-based fees and required charges due at or prior to move-in or at move-out. View Fees and Policies for details. Price, availability, fees, and any applicable rent special are subject to change without notice. * Square footage definitions vary. Displayed square footage is approximate.
Convenient For
Undergraduates
Graduate Students
Faculty/Staff
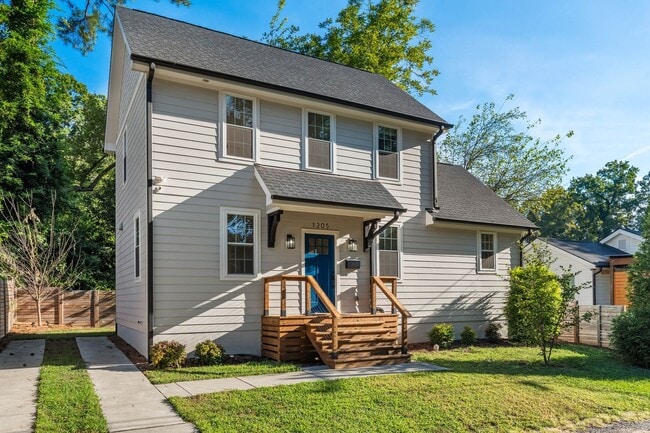
1205 Evergreen Street
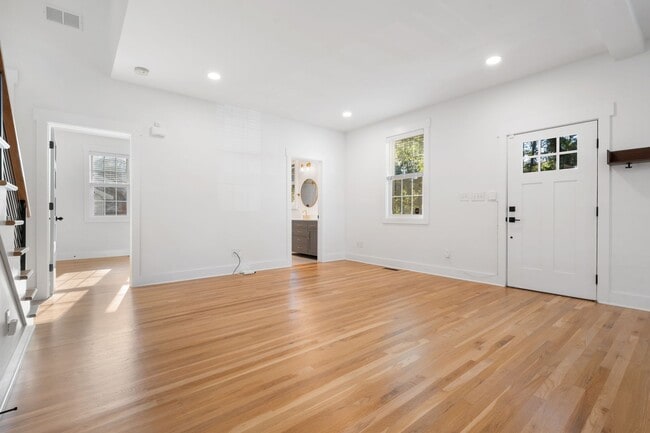
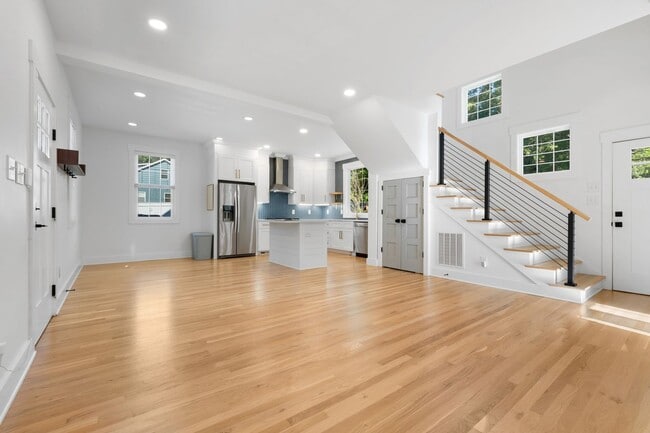
Built in 2021 and thoughtfully designed, this 3-bedroom, 2-bath home lives like new, offering a modern blend of style, comfort, and functionality. The open-concept floorplan features site-finished hardwoods, a spacious kitchen with a large window... over the sink, tiled backsplash and showers, bold design choices, modern finishes, and striking gold accents throughout. The thoughtfully designed layout offers bedrooms on both levels, giving you the flexibility to choose a first-floor or upstairs primary bedroom and arrange the space to best suit your needs.
The open living areas create an inviting flow for everyday living and entertaining, while thoughtful details throughout add character and visual interest. A custom stair rail serves as a distinctive architectural feature, complementing the home's modern finishes and bold design.
Outside, the backyard and patio offer a welcoming space to relax, dine, or unwind, with a privacy fence adding definition to the outdoor space. With easy access to Downtown Durham, Hi-Wire, Central Park, restaurants, shops, and more, this home puts the best of Durham right at your fingertips.
Offered for lease by Park Real Estate Management. Contact Kaylin Maxwell at info@park- for more information and to schedule a tour. Applicants must have 650+ credit score and income 2.5x monthly rental rate. $75 application fee per tenant over 18 years of age. $100 tenant onboarding fee for each adult applicant. Resident Benefits Package $40/unit.
Contact
Protect yourself from fraud. Do not send money to anyone you don't know.