* Price shown is total price based on community-supplied monthly required fees. Excludes user-selected optional fees and variable or usage-based fees and required charges due at or prior to move-in or at move-out. View Fees and Policies for details. Price, availability, fees, and any applicable rent special are subject to change without notice. * Square footage definitions vary. Displayed square footage is approximate.
Fees and Policies
The fees listed below are community-provided and may exclude utilities or add-ons. All payments are made directly to the property and are non-refundable unless otherwise specified.
Fee Not Specified
Requirements
Fee Not Specified
Requirements
Convenient For
Undergraduates
Graduate Students
Faculty/Staff
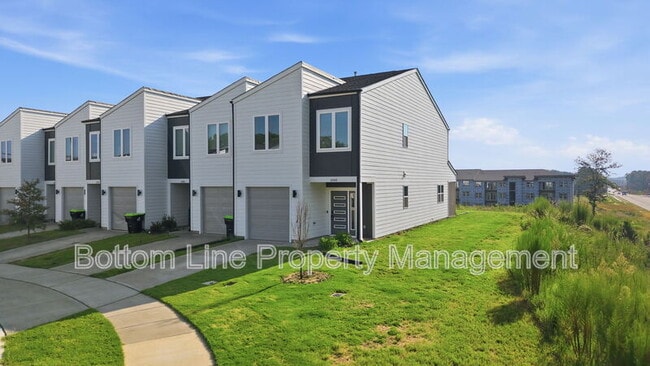
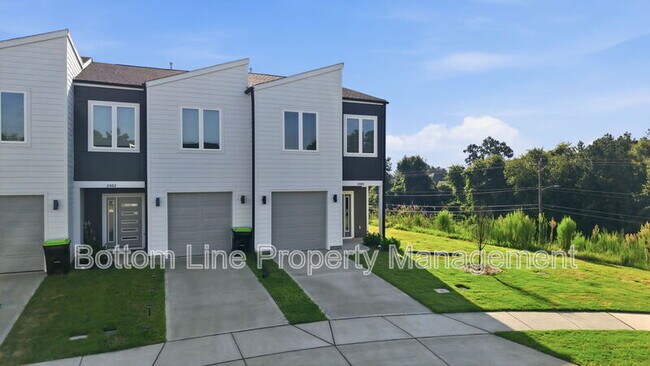
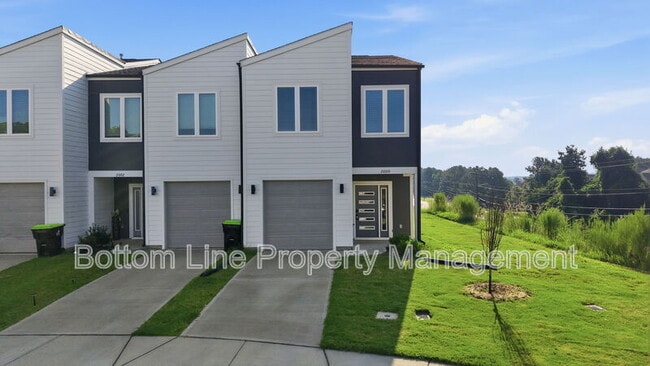
2000 Titanium Rock Road
Modern style, thoughtful upgrades and a convenient Durham location come together in this beautifully finished 1,740 SF home. Enjoy designer details throughout, a screened porch, attached 1-car garage and easy access to Duke, healthcare, shopping,... dining and recreation.
HOME FEATURES: END UNIT! 1,740 SF LVP flooring throughout the entire home 2" blinds throughout Full oak stair treads with modern iron railing Convenient drop zone at entry Family room with bronze ceiling fan with light Breakfast nook with bronze pendant light Sliding glass door to screened porch Washer and dryer included 1-car garage
MODERN KITCHEN: Custom-painted white cabinetry with bronze hardware Quartz countertops Subway tile backsplash Large center island Single-bowl stainless steel sink Bronze faucet with pullout sprayer Stainless steel appliance package including 6-burner gas range, refrigerator, dishwasher and microwave Garbage Disposal
PRIMARY SUITE: Spacious primary bedroom Triple window offering abundant natural light Bronze ceiling fan with light Large walk-in closet
NEARBY WORKPLACES & UNIVERSITIES (APPROXIMATE DRIVE TIMES): Duke University – 13 minutes Duke Regional Hospital – 4 minutes North Carolina Specialty Hospital – 4 minutes NC Central University – 17 minutes Durham Technical Community College – 17 minutes UNC-Chapel Hill – 29 minutes
NEARBY SHOPPING, RECREATION & POINTS OF INTEREST (APPROXIMATE DRIVE TIMES): North Duke shopping area – 3 minutes Museum of Life and Science – 6 minutes Mountains-to-Sea Trail – 7 minutes Downtown Durham – 11 minutes Sarah P. Duke Gardens – 13 minutes Duke Lemur Center – 15 minutes Raleigh-Durham International Airport (RDU) – 30 minutes
SCHOOLS: Sandy Ridge Elementary School Lucas Middle School Northern High School Tenant to verify current school assignments.
?? Pets considered w/ owner approval • One-Time Non-Refundable Pet Fee – $200/pet • Monthly Pet Rent – $40/pet
Beware of Scammers We will never ask you to send funds to us via a third-party servicer such as Zelle, Cash App, Venmo, etc. Please do not complete Google forms as an application. Only apply on
Contact
Protect yourself from fraud. Do not send money to anyone you don't know.