* Price shown is total price based on community-supplied monthly required fees. Excludes user-selected optional fees and variable or usage-based fees and required charges due at or prior to move-in or at move-out. View Fees and Policies for details. Price, availability, fees, and any applicable rent special are subject to change without notice. * Square footage definitions vary. Displayed square footage is approximate.
Fees and Policies
The fees listed below are community-provided and may exclude utilities or add-ons. All payments are made directly to the property and are non-refundable unless otherwise specified.
Parking
Garage
--
Other
--
Convenient For
Undergraduates
Graduate Students
Faculty/Staff
2003 Knight Crossing Road
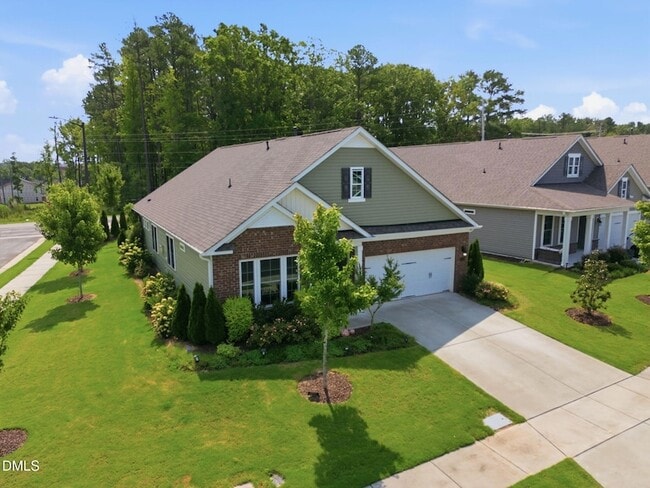
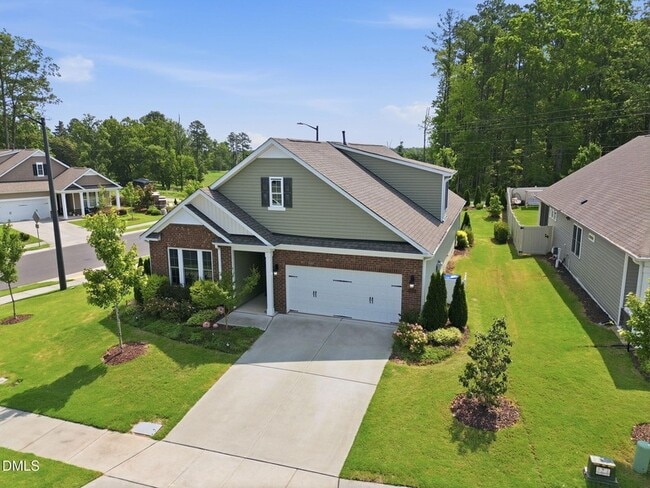
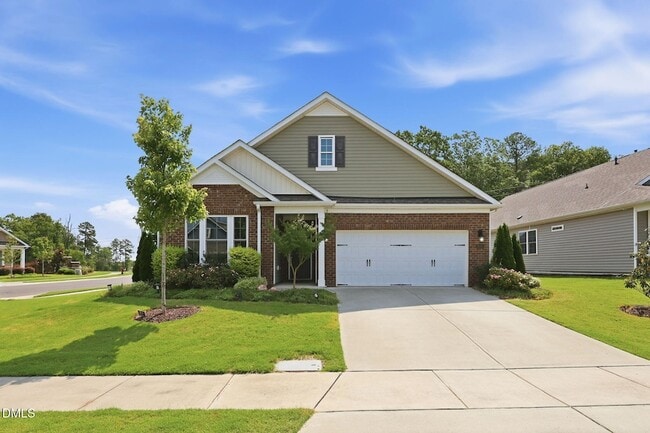
Welcome home to 2003 Knight Crossing, a stunning 3-bedroom, 3-bathroom residence nestled in Durham's highly desirable Nichols Farm community. Situated on a generous, nearly quarter-acre lot, this home effortlessly pairs space with a carefree,... low-maintenance lifestyle. The main level boasts a private office with elegant glass doors, a secondary bedroom with a full bath, and an expansive, open living area anchored by a cozy corner gas fireplace and stylish LVP flooring. The chef's kitchen is a true masterpiece, featuring a massive central island with sleek quartz countertops, a premium induction stove, and a high-end California Closets custom pantry. Retreat to the primary suite on the main floor, which offers dual vanities, a separate tub and shower, and spacious dual closets. Upstairs features an entire private living area, perfectly tailored for teenagers, guests, or a media room. Step outside to unwind on your screened-in porch and adjacent patio. Best of all, the HOA fully maintains the grounds no mowing, mulching, or pruning. Complete with a 2-car garage and a built-in EV charger!
Lease Terms
12 month lease
Contact
Blue Skye Realty
Skye Creech
Protect yourself from fraud. Do not send money to anyone you don't know.