* Price shown is total price based on community-supplied monthly required fees. Excludes user-selected optional fees and variable or usage-based fees and required charges due at or prior to move-in or at move-out. View Fees and Policies for details. Price, availability, fees, and any applicable rent special are subject to change without notice. * Square footage definitions vary. Displayed square footage is approximate.
Fees and Policies
The fees listed below are community-provided and may exclude utilities or add-ons. All payments are made directly to the property and are non-refundable unless otherwise specified.
Fee Not Specified
Requirements
Fee Not Specified
Requirements
Parking
Garage
Assigned Parking
--
Other
Assigned Parking
--
Convenient For
Undergraduates
Graduate Students
Faculty/Staff
206 Summer Breeze Dr-
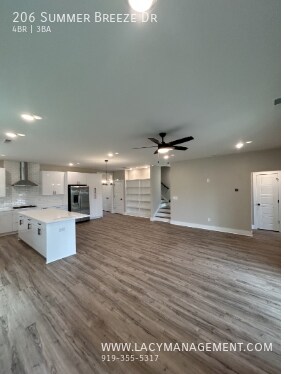
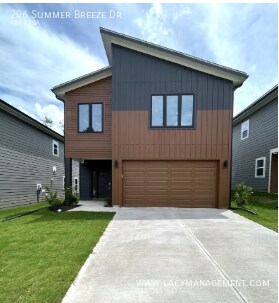
Welcome to this exceptional 4-bedroom, 3-bath single-family home located in the sought-after Summer Meadows community of Durham, NC. Offering 2,285 square feet of beautifully designed living space and a spacious 2-car garage with modern technologies... .
This smart home is equipped with advanced modern features including security system integration, TV streaming capabilities, internet connectivity, Wi-Fi-enabled thermostats, smart doorbell, and floodlight camera for enhanced convenience.
Designed with a stylish modern and contemporary aesthetic both inside and out, this home features a bright open floor plan filled with natural light and elegant finishes throughout. The first-floor guest bedroom and full bath provide excellent flexibility for guests, multi-generational living, or a private home office setup.
The spacious living and dining areas flow seamlessly into the beautifully designed kitchen, creating the perfect environment for entertaining. Enjoy the screened-in porch on the first floor, while the private screened walkout balcony from the primary suite on the second floor offers a luxurious retreat with added privacy and comfort.
Conveniently located near shopping, dining, schools, and major commuter routes throughout Durham and the Triangle area.
Schedule an online showing at:
.
Submit your application online at:
Resident Benefits Kit: **Get over $150 in monthly benefits for just $39.95/month with our Resident Benefits Kit! Enjoy valuable services with the flexibility to customize or opt-out ***
Application Criteria:
a) Gross household income of at least 3 times the rent b) A credit score of 650+ is preferred; we are happy to discuss your situation if your credit score is lower c) No evictions in the last 5 years d) A one-time pet fee of $300 per pet applies. An additional deposit may be required for multiple pets. No monthly pet fee; pet screening is required after application approval: $30 per pet. e) One-time admin fee of $250 required to pay after signing the lease.
Contact
Protect yourself from fraud. Do not send money to anyone you don't know.