* Price shown is total price based on community-supplied monthly required fees. Excludes user-selected optional fees and variable or usage-based fees and required charges due at or prior to move-in or at move-out. View Fees and Policies for details. Price, availability, fees, and any applicable rent special are subject to change without notice. * Square footage definitions vary. Displayed square footage is approximate.
Fees and Policies
The fees listed below are community-provided and may exclude utilities or add-ons. All payments are made directly to the property and are non-refundable unless otherwise specified.
One-Time Basics
Due at Move-In
Security Deposit - Refundable
$2,700
Convenient For
Undergraduates
Graduate Students
Faculty/Staff
Apartment Description
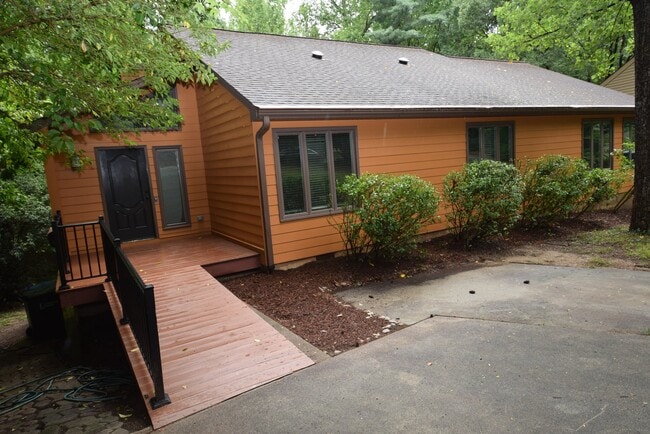
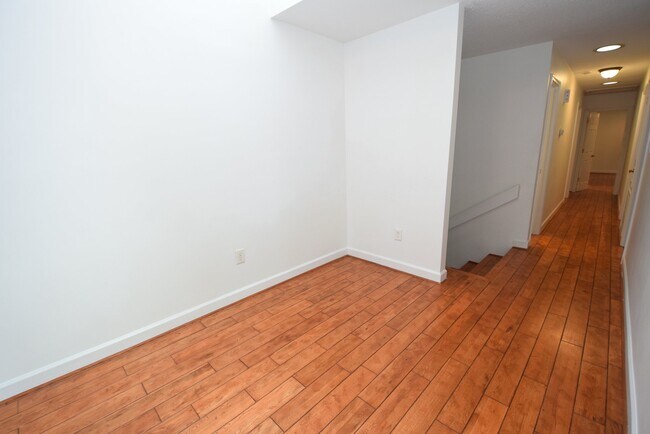
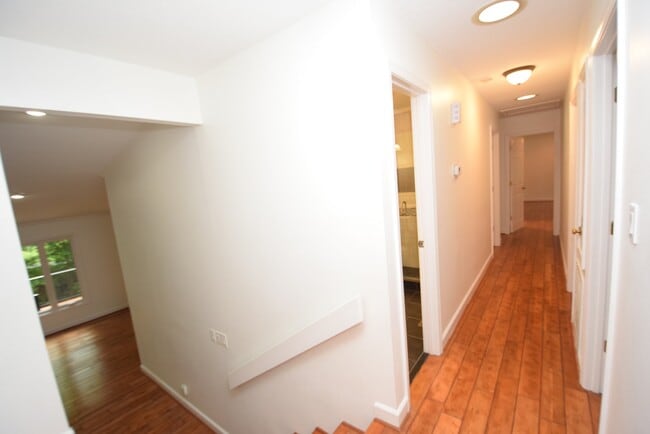
Property Id: 1389301 You'll be very happy you found this home! Do you wonder how I know? Because you'd like an open floor plan with a living area that is so spacious! And unfortunately for you, you haven't found it. Until now! But there's a whole... lot more aside from the huge open feeling you get as you walk through the main living area. How about a room, we'll call it a flex room, with it's own separate entrance from outside. You can use it to practice music, paint, a playroom for the children, or a 4th bedroom. It even has a full bathroom. You enter the home directly from the ground level into a greeting foyer. Down the main hall are 3 bedrooms, including a massive owner's bedroom, a full bathroom and a large closet with shelving. At either end of the hallway are 2 short staircases down to the expansive main living area. The home is in the desirable Woodcroft neighborhood on a dead end street. Directly behind the home is the Paved Woodcroft Walking Trail. You'll enjoy the privacy of the wooded backyard from the wide upper deck. If interested, EMAIL is preferred method of communication.
Contact
TurboTenant
Chuck Peterson
Protect yourself from fraud. Do not send money to anyone you don't know.