Data provided by TravelTime

Last Updated:
Floor Plan Models and Units
Number of BedroomsNumber of BathroomsRent RangeSquare FootageName of Floor PlanUnit NumberAvailabilityNewly AddedView More Details
Beds Baths Rent Sq. Ft. Availability
3.5 Bathrooms
$2,800
2,785 9/12/26

New

9/12/26 $2,800
2,785Sq. Ft.
* Price shown is total price based on community-supplied monthly required fees. Excludes user-selected optional fees and variable or usage-based fees and required charges due at or prior to move-in or at move-out. View Fees and Policies for details. Price, availability, fees, and any applicable rent special are subject to change without notice. * Square footage definitions vary. Displayed square footage is approximate.

Fees and Policies

The fees listed below are community-provided and may exclude utilities or add-ons. All payments are made directly to the property and are non-refundable unless otherwise specified.

  • Fee Not Specified

Requirements

  • Fee Not Specified

Requirements

Convenient For

  • Undergraduates
  • Graduate Students
  • Faculty/Staff

2403 Teermark Ln

Available mid-September!

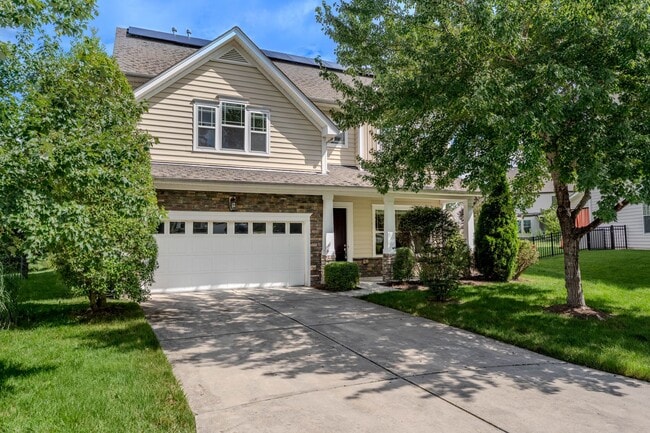
4-Bedroom Home with Bonus Room & Solar Panels in Prime Cul-de-Sac location!

Welcome to this beautifully maintained single-family home nestled on a quiet cul-de-sac in the highly sought after community of Bright Leaf....
Offering comfort, efficiency, and unbeatable convenience just minutes from Brier Creek. With 4 bedrooms, 3 full baths, PLUS a spacious bonus room. The home features a flexible layout ideal for both everyday living and entertaining. New carpet and freshly painted.

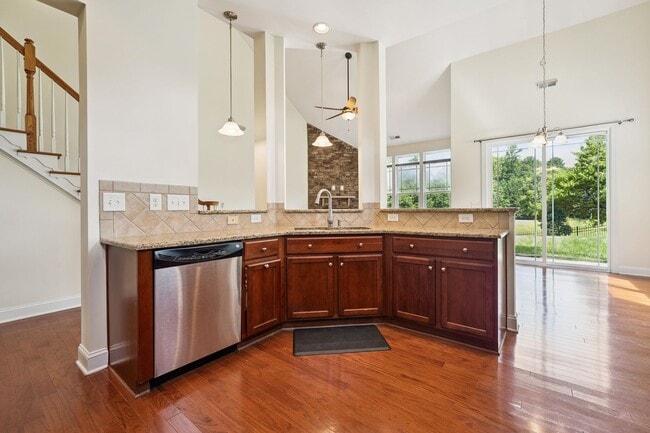
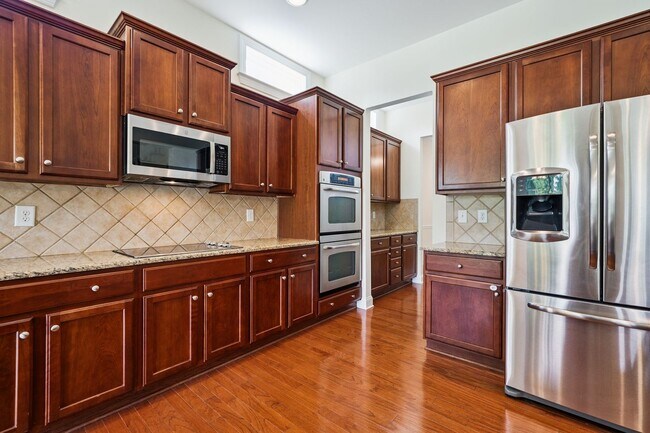
The heart of the home offers a large, well-appointed kitchen, complete with double ovens, abundant counter space, and a large pantry. The adjacent family room offers a warm and welcoming space to gather. A main-level primary suite provides ease and privacy, featuring a spacious closet and serene retreat. Upstairs, you'll find three additional bedrooms and two full baths—including a guest suite with its own private bath. The large bonus room perfect for a home office, playroom, or media space.

Enjoy the benefits of energy-efficient solar panels, a 2-car garage, and a partially fenced backyard with a built-in deck overlooking lush landscaping, making it perfect for relaxing or entertaining outdoors. The community amenities cannot be beat with a community pool, gym, tennis and picklball courts, playground and nature trails!

Located just minutes from major highways, RDU Airport, RTP, shopping, dining, Duke, and UNC.

Pets allowed with landlord's approval and refundable pet deposit.
This property requires a 650+ credit score and a minimum income of at least 3x’s the monthly rent to qualify.

Ready to See Your New Home?
Scheduling a tour is easy! Just follow these three simple steps:
1. Request Info: Click "Contact Us" and check your inbox for our follow-up email.
2. Tell Us About You: Click the link in that email to fill out our questionnaire. (Already did this in the last 30 days? You’re all set—skip to Step 3!)
3. Book Your Tour: Click "Schedule a Showing" to pick your preferred date and time. We offer both In-Person and Virtual options!

Important Note: To ensure this property is the right fit, we require the questionnaire to be completed prior to your visit. Please note that if the questionnaire is not finished, or if the criteria provided do not align with the property requirements, the showing will be cancelled and you will receive a notification via email.

If you are viewing this listing somewhere other than the Acorn + Oak website, head on over to www.acorn- to schedule your showing.
Have questions? We’re here to help! For specific details about this unit, please email us at rachelm@acorn-. We'll get back to you as quickly as we can!

Offered by Acorn + Oak Property Management, www.acorn-
Rachel McLaughlin, Realtor, rachelm@acorn-

Contact

Protect yourself from fraud. Do not send money to anyone you don't know.

Amenities

Unit Features

  • Air Conditioning
  • Dishwasher
  • Garbage Disposal

Unique Features

  • 2 Car Garage
  • community gym
  • Community Playground
  • Community Pool
  • Electric Dryer
  • Gas Fireplace
  • Gas Furnace
  • Gas Water Heater
  • Ice Maker
  • nature trails
  • Pickleball courts
  • Solar Panels
  • stainless fridge
  • stainless microwave
  • Stainless Steel Dishwasher

Shopping Centers

Falconbridge Center Walk: 31 min Distance: 1.6 mi
2105 S Sherron Rd Walk: 29 min Distance: 1.5 mi
Parkside 70 Walk: 66 min Distance: 3.5 mi

Transit / Subway

Durham Amtrak Station Drive: 16 min Distance: 8.2 mi

Airports

Raleigh-Durham International Drive: 17 min Distance: 9.1 mi

Colleges and Universities Nearby

Durham Tech. Comm. Coll. Drive: 14 min Distance: 6.7 mi
N.C. Central Univ. Drive: 16 min Distance: 7.6 mi

Parks and Recreation

North Carolina Museum of Life and Science Drive: 16 min Distance: 8.9 mi
Duke Gardens Drive: 19 min Distance: 9.8 mi
Lake Crabtree County Park Drive: 17 min Distance: 9.9 mi

Schools

Spring Valley Elementary
Grades PK-5
Public
4
Out of 10
Neal Middle
Grades 6-8
Public
5
Out of 10
Southern School of Energy and Sustainability
Grades 9-12
Public
1
Out of 10
Bethesda Christian Academy
Grades K-8
Private
NR
Out of 10
Fellowship Baptist Academy
Grades K-12
Private
NR
Out of 10
Quality Education Institute
Grades PK-5
Private
NR
Out of 10

Ratings

Walkability

Somewhat friendly

Walkability

20/ 100

Bikeability

Fairly friendly

Bikeability

50/ 100

Scores provided by Local Logic

Sound

Active

Sound

78/ 100

TrafficBusy
AirportCalm
BusinessCalm

Data provided by HowLoud®

Protect yourself from scams.  Learn More