* Price shown is total price based on community-supplied monthly required fees. Excludes user-selected optional fees and variable or usage-based fees and required charges due at or prior to move-in or at move-out. View Fees and Policies for details. Price, availability, fees, and any applicable rent special are subject to change without notice. * Square footage definitions vary. Displayed square footage is approximate.
Fees and Policies
The fees listed below are community-provided and may exclude utilities or add-ons. All payments are made directly to the property and are non-refundable unless otherwise specified.
Fee Not Specified
Requirements
Fee Not Specified
Requirements
Convenient For
Undergraduates
Graduate Students
Faculty/Staff
3211 Lochinvar Dr-
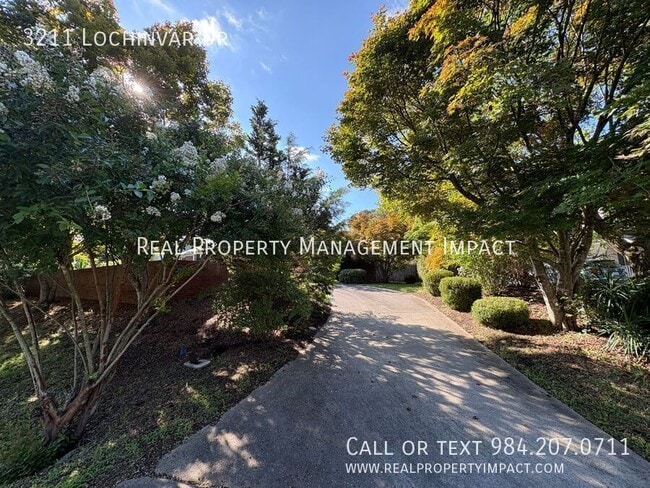
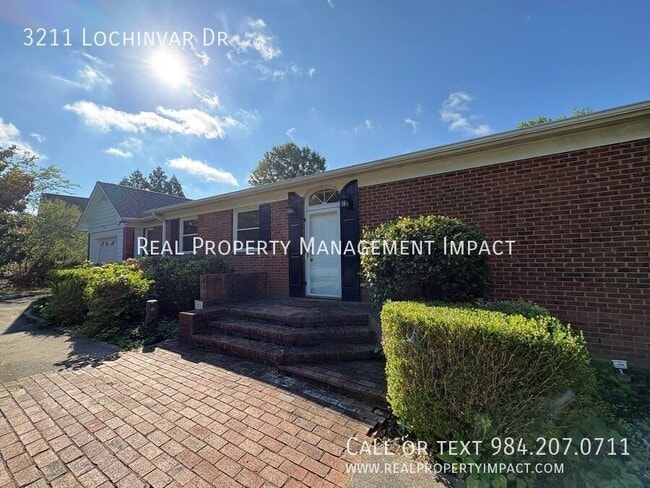
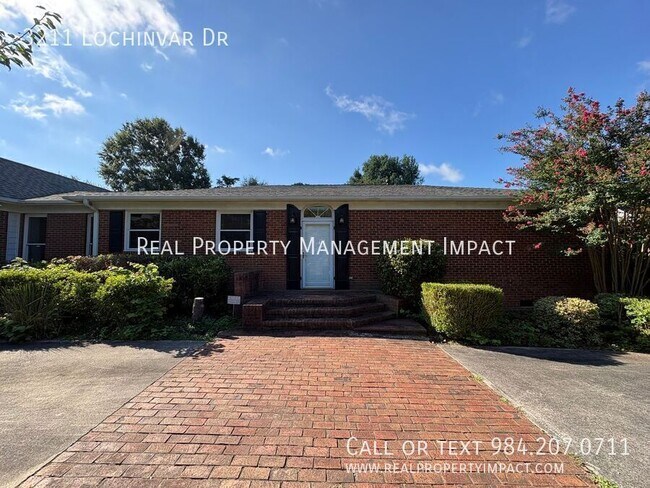
Tucked into southwest Durham's Lochn'ora neighborhood, this brick ranch sits close to Duke with mature trees and landscaping giving the front of the home privacy from the street. A long driveway offers ample parking, and decorative tile flooring... greets you at the entry and continues throughout the living and dining rooms.
The kitchen sits just off the entrance with stainless steel appliances, a window over the sink, and generous granite countertop space. A separate dining area with built-in storage overlooks the front yard and flows into the main living room, where a built-in entertainment center and ceiling fan anchor the space. Dimmable lighting in the dining area lets you set the mood, and a flex space off the dining room works well as a home office. Doors allow the kitchen and bedroom space to be closed off from the rest of the home.
A second living area off the main-living room faces the backyard and stays bright with natural light, connecting to a spacious screened sunroom with its own ceiling fan — ideal for entertaining outdoors without the bugs. The backyard itself is large and green, with established gardens (upkeep included in rent), a fence, and a separate covered area for grilling. A generous laundry room off the living room offers a sink plus cabinets and shelving for storage.
Both bedrooms are carpeted, ceiling-fanned, and overlook the sunroom and backyard. The first bedroom has a large window and a closet with built-in storage, sitting across from a hall bath with a shower/tub combo. The primary suite includes two closets (one walk-in with built-in shelving), and an en-suite bath with a glass shower featuring a handheld wand and built-in seating.
A hallway connects to the one-car garage, which also opens to the backyard and gardens. With multiple living spaces, a screened sunroom, and gardens maintained for you, this home offers room to spread out both indoors and out — all within easy reach of Duke (2.5 miles) and everything southwest Durham has to offer.
Application Criteria: • Credit Score – Min 685 (soft pull) • Income (monthly) –3X Monthly Rent • Everyone over 18 must apply ($55 application fee applies to all applicants) • No Evictions • Criminal Background Screened • All information provided on the application is screened and verified. • Approval timeline varies based on the verification process. Average = 48 hours. • This home is pet friendly for one pet under 40 pounds – separate pet screening is required along with $350 nonrefundable pet fee plus monthly pet rent ($35).
Additional Fees: - $25 resident benefit package covering access to your portal and filters shipped directly to your home every month. - Tenant is responsible for utilities - Yard and garden maintenance provided by the owner
AVOID RENTAL SCAMS: Real Property Management Impact is a licensed Real Estate Agency that exclusively markets and represents this listing. We do not advertise on Craigslist or Personal FB Pages. We would never ask you to wire money, request funds through a payment app for initial rent, deposits, or take the key after your showing to move-in.
Washer/Dryer
Contact
Protect yourself from fraud. Do not send money to anyone you don't know.