Data provided by TravelTime

Last Updated:
Floor Plan Models and Units
Number of BedroomsNumber of BathroomsRent RangeSquare FootageName of Floor PlanUnit NumberAvailabilityNewly AddedView More Details
Beds Baths Rent Sq. Ft. Availability
2 Bathrooms
$1,800
1,322 Available Now

New

Available Now $1,800
1,322Sq. Ft.
* Price shown is total price based on community-supplied monthly required fees. Excludes user-selected optional fees and variable or usage-based fees and required charges due at or prior to move-in or at move-out. View Fees and Policies for details. Price, availability, fees, and any applicable rent special are subject to change without notice. * Square footage definitions vary. Displayed square footage is approximate.

Convenient For

  • Undergraduates
  • Graduate Students
  • Faculty/Staff

4003 Ellisfield Drive

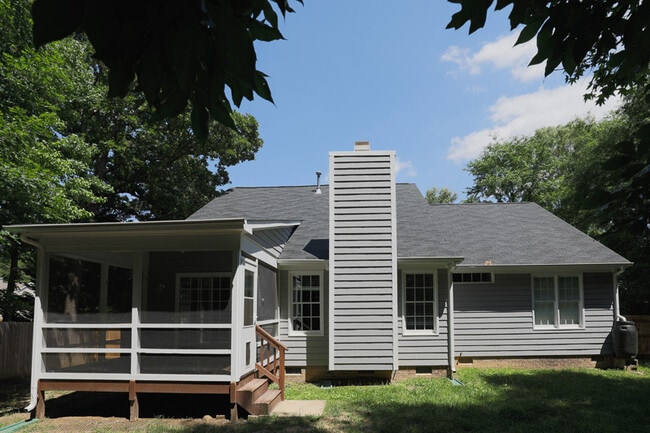
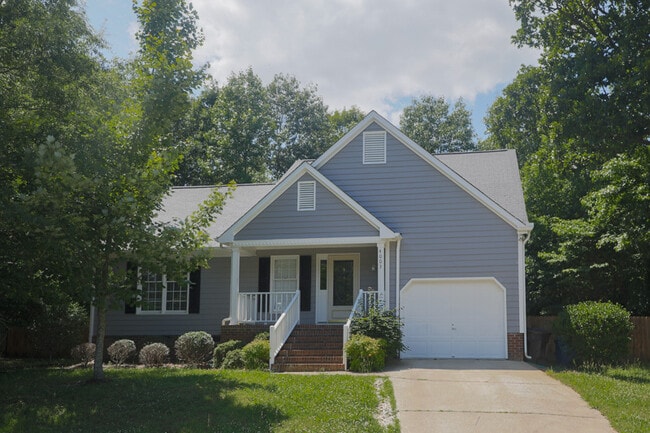
Nestled on a quiet cul-de-sac, this charming one-story home offers 3 bedrooms, 2 full bathrooms, and a thoughtful layout designed for comfortable living. Beautiful hardwood floors and ceramic tile run throughout much of the home, while soaring... elevated ceiling heights in the living room and kitchen and a gas-log fireplace create a warm and inviting living space.

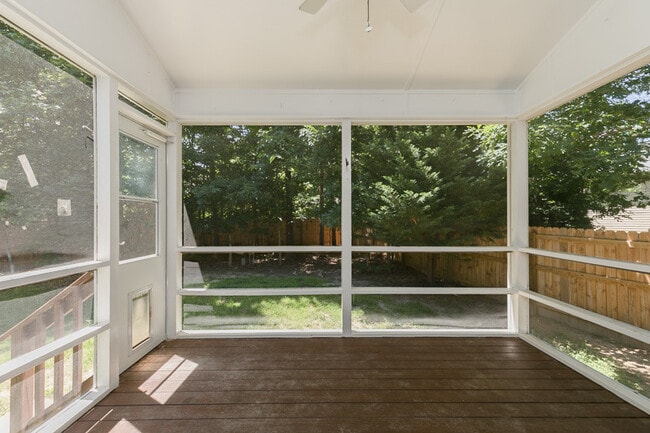
The kitchen includes a range, refrigerator, dishwasher, and built-in microwave, while the screened porch and fenced backyard provide the perfect setting for relaxing or entertaining outdoors. Additional features include a storage building, attached garage, washer and dryer connections, and a convenient location near Duke University, Duke Hospital, shopping, dining, and major commuting routes.

Enjoy peaceful neighborhood living with easy access to everything Durham has to offer.

No Pets.
Renter’s insurance required.
Tenants are responsible for all utility costs.

Photos are illustrative purposes and may not reflect the exact unit or conditions. We encourage prospective applicants to tour the property before submitting an application.

To schedule a tour Monday through Friday, from 9:00 a.m. to 4:30 p.m., please contact our Leasing Office at .

The listed security deposit reflects our standard requirements; actual deposit amounts may vary based on your application qualifications.

Contact

Protect yourself from fraud. Do not send money to anyone you don't know.

Amenities

Unit Features

  • Air Conditioning
  • Dishwasher
  • Patio, Balcony, Porch or Deck

Unique Features

  • Central Gas Heat
  • Gas Log Fireplace
  • Gas Water Heater
  • Range (Electric)
  • Storage Building

Shopping Centers

3702 Hillsborough Rd Walk: 20 min Distance: 1.0 mi
Durham Commons Walk: 21 min Distance: 1.1 mi
Bennett Pointe Walk: 25 min Distance: 1.3 mi

Transit / Subway

Durham Amtrak Station Drive: 11 min Distance: 5.3 mi

Airports

Raleigh-Durham International Drive: 30 min Distance: 19.4 mi

Colleges and Universities Nearby

Duke University Walk: 61 min Distance: 3.2 mi
N.C. Central Univ. Drive: 14 min Distance: 7.0 mi
Durham Tech. Comm. Coll. Drive: 15 min Distance: 7.7 mi

Parks and Recreation

Duke Lemur Center Walk: 43 min Distance: 2.2 mi
Duke Gardens Walk: 65 min Distance: 3.4 mi
North Carolina Museum of Life and Science Drive: 11 min Distance: 4.8 mi
The Mountains to the Sea Trail Drive: 11 min Distance: 5.7 mi
Occoneechee Mountain State Natural Area Drive: 13 min Distance: 6.2 mi

Schools

Forest View Elementary
Grades K-5
Public
6
Out of 10
Brogden Middle
Grades 6-8
Public
5
Out of 10
Riverside High
Grades 9-12
Public
3
Out of 10
Dps Hospital School
Grades PK-12
Public
NR
Out of 10
Triangle Day School
Grades PK-8
Private
NR
Out of 10
Hope Creek Academy
Grades K-12
Private
NR
Out of 10

Ratings

Walkability

Fairly friendly

Walkability

40/ 100

Transit

Somewhat friendly

Transit

20/ 100

Bikeability

Fairly friendly

Bikeability

50/ 100

Scores provided by Local Logic

Sound

Active

Sound

77/ 100

TrafficBusy
AirportCalm
BusinessCalm

Data provided by HowLoud®

Protect yourself from scams.  Learn More