Data provided by TravelTime

Last Updated:
Floor Plan Models and Units
Number of BedroomsNumber of BathroomsRent RangeSquare FootageName of Floor PlanUnit NumberAvailabilityNewly AddedView More Details
Beds Baths Rent Sq. Ft. Availability
2.5 Bathrooms
$1,950
2,093 9/14/26

New

9/14/26 $1,950
2,093Sq. Ft.
* Price shown is total price based on community-supplied monthly required fees. Excludes user-selected optional fees and variable or usage-based fees and required charges due at or prior to move-in or at move-out. View Fees and Policies for details. Price, availability, fees, and any applicable rent special are subject to change without notice. * Square footage definitions vary. Displayed square footage is approximate.

Convenient For

  • Undergraduates
  • Graduate Students
  • Faculty/Staff

5030 Jayden Drive

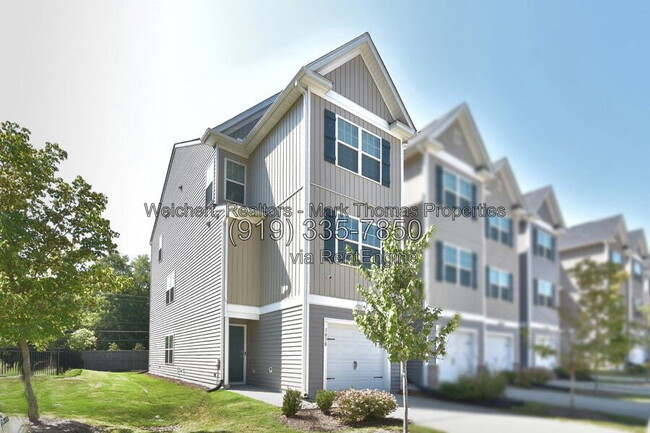
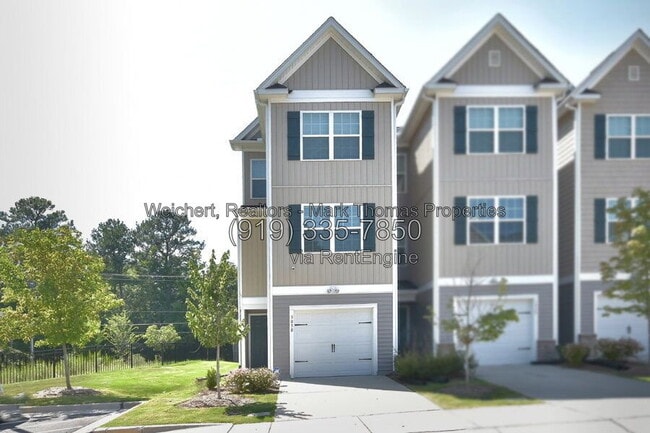
Welcome to 5030 Jayden Drive, an end-unit townhome in Durham, built in 2024. This 3-bedroom, 2.5-bath home offers 2,105 square feet of modern living space with a flexible floor plan to fit a variety of lifestyles.
The first floor features a...
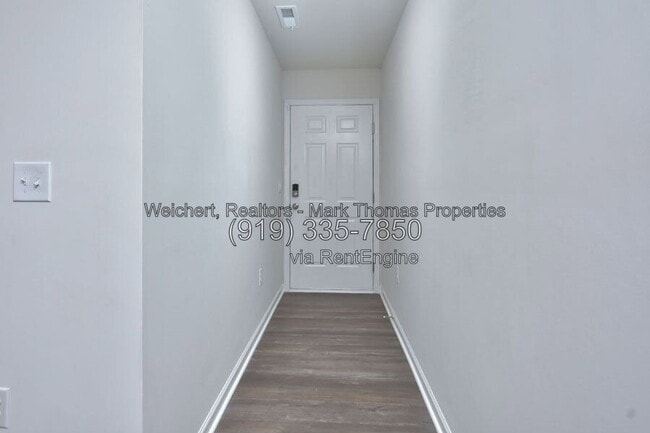
versatile open space that can be used as a den, home gym, media room, or additional living area. This level also provides access to the patio, offering a great space to relax or enjoy the outdoors.
The second floor features a dedicated office, perfect for working from home, along with an open-concept kitchen with stainless steel appliances and living area.
The third floor includes three bedrooms, including a spacious primary suite with a private bathroom and walk-in closet. Additional features include a one-car attached garage and a washer and dryer.
By submitting your information on this page you consent to being contacted by the Property Manager and RentEngine via SMS, phone, or email.

Contact

Protect yourself from fraud. Do not send money to anyone you don't know.

Amenities

Unit Features

  • Dishwasher
  • Patio, Balcony, Porch or Deck

Shopping Centers

Oxford Commons Walk: 13 min Distance: 0.7 mi
North Duke Crossing: Retail and Office Space Available Walk: 21 min Distance: 1.1 mi
3821 N Duke St Walk: 28 min Distance: 1.5 mi

Transit / Subway

Durham Amtrak Station Drive: 10 min Distance: 4.4 mi

Airports

Raleigh-Durham International Drive: 27 min Distance: 16.1 mi

Colleges and Universities Nearby

Duke University Drive: 12 min Distance: 5.0 mi
N.C. Central Univ. Drive: 15 min Distance: 5.9 mi
Durham Tech. Comm. Coll. Drive: 15 min Distance: 6.2 mi

Parks and Recreation

North Carolina Museum of Life and Science Walk: 34 min Distance: 1.8 mi
The Mountains to the Sea Trail Drive: 8 min Distance: 4.1 mi
Duke Gardens Drive: 12 min Distance: 4.8 mi
Duke Lemur Center Drive: 14 min Distance: 7.1 mi
Horton Grove Nature Preserve Drive: 17 min Distance: 7.6 mi

Schools

Northern High
Grades 9-12
Public
2
Out of 10
Liberty Christian School
Grades K-12
Private
NR
Out of 10
Lucas Middle School
Grades 6-8
Public
4
Out of 10
Empowered Minds Academy
Grades PK-5
Private
NR
Out of 10
Sandy Ridge Elementary School
Grades PK-5
Public
6
Out of 10

Ratings

Walkability

Somewhat friendly

Walkability

30/ 100

Transit

Not friendly

Transit

10/ 100

Bikeability

Fairly friendly

Bikeability

40/ 100

Scores provided by Local Logic

Sound

Active

Sound

74/ 100

TrafficBusy
AirportCalm
BusinessCalm

Data provided by HowLoud®

Protect yourself from scams.  Learn More