Data provided by TravelTime

Last Updated:
Floor Plan Models and Units
Number of BedroomsNumber of BathroomsRent RangeSquare FootageName of Floor PlanUnit NumberAvailabilityNewly AddedView More Details
Beds Baths Rent Sq. Ft. Availability
3 Bathrooms

Total Monthly Price

$3,500
2,259 Available Now
Available Now
Total Monthly Price
$3,500
2,259Sq. Ft.
* Price shown is total price based on community-supplied monthly required fees. Excludes user-selected optional fees and variable or usage-based fees and required charges due at or prior to move-in or at move-out. View Fees and Policies for details. Price, availability, fees, and any applicable rent special are subject to change without notice. * Square footage definitions vary. Displayed square footage is approximate.

Convenient For

  • Undergraduates
  • Graduate Students
  • Faculty/Staff

603 N Estes Drive Unit

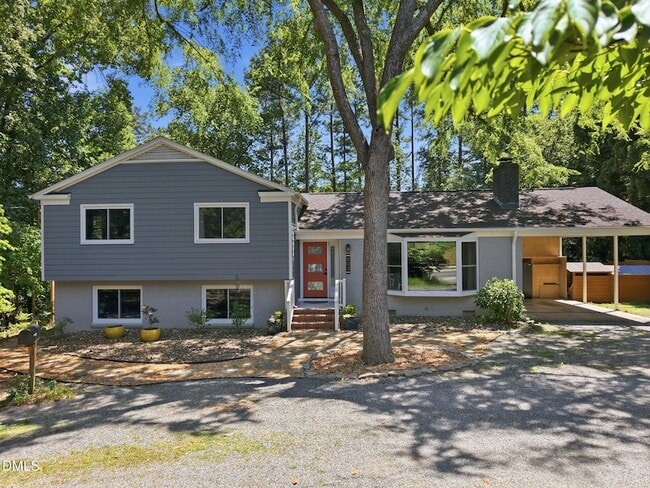
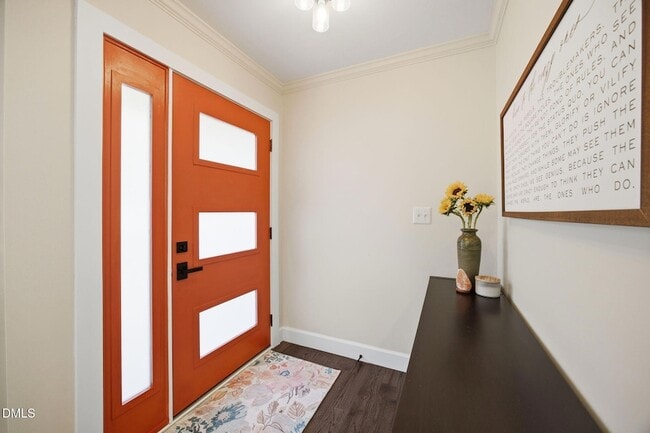
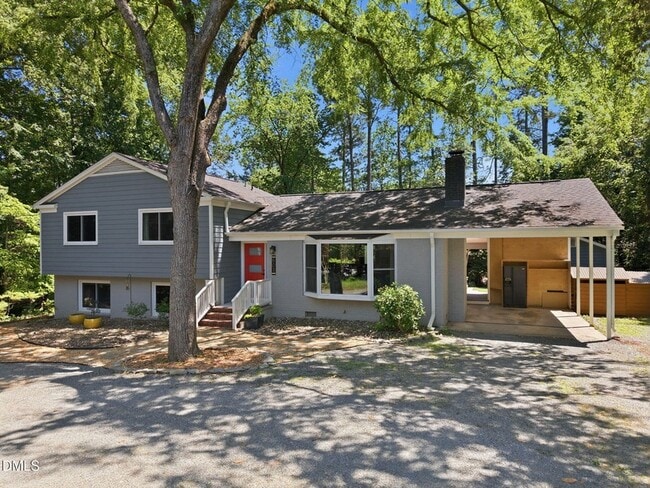
Welcome to 603 N Estes. Offered at $3500 per month lease, this 1966 split-level has been tastefully updated. Every square inch of this property has been thoughtfully re-imagined to offer effortless, upscale living. The main residence opens into a... light-filled layout boasting top-tier interior renovations, modern flooring, bay window, fireplace and premium fixtures. The kitchen serves as a central showpiece, seamlessly connecting to the living areas for optimal entertainment flow. Each of the four bedrooms is spacious and bright, supported by three fully renovated, stylish bathrooms. The exterior transformation is equally impressive. The grounds have been elevated with extensive, mature landscaping that maximizes privacy and curb appeal. The crown jewel of the backyard is the fully finished detached shed. Equipped with its own full bathroom, this flexible space serves as the ultimate work-from-home sanctuary, gym, or guest accommodation without encroaching on the main house. Lower level features the 4th bedroom and large additional family room with custom bar that connects to the huge screened porch with electric fireplace. Located moments from shopping, dining, local schools and the UNC campus, this property stands out as a rare, complete renovation package in a highly coveted neighborhood. Home is available furnished contingent on negotiation of lease terms.

Contact

Compass -- Chapel Hill - Durham
Colin Anderson
Protect yourself from fraud. Do not send money to anyone you don't know.

Amenities

Unit Features

  • Air Conditioning
  • Fireplace
  • Hardwood Floors
  • Patio, Balcony, Porch or Deck

Shopping Centers

Village Plaza Walk: 23 min Distance: 1.2 mi
Gateway Commons Walk: 24 min Distance: 1.3 mi
Midtown Market Walk: 22 min Distance: 1.2 mi

Airports

Raleigh-Durham International Drive: 28 min Distance: 19.1 mi

Colleges and Universities Nearby

UNC-Chapel Hill Walk: 50 min Distance: 2.6 mi

Parks and Recreation

Morehead Planetarium & Science Center Walk: 37 min Distance: 1.9 mi
Coker Arboretum Walk: 37 min Distance: 1.9 mi
KidZu Children's Museum Walk: 37 min Distance: 2.0 mi
North Carolina Botanical Garden Walk: 63 min Distance: 3.3 mi
Piedmont Wildlife Center Drive: 14 min Distance: 7.2 mi

Schools

Estes Hills Elementary
Grades PK-5
Public
8
Out of 10
Guy Phillips Middle School
Grades 6-8
Public
8
Out of 10
East Chapel Hill High
Grades 9-12
Public
9
Out of 10
Artgarden Montessori School
Grades K-5
Private
NR
Out of 10
Montessori Day School
Grades PK-5
Private
NR
Out of 10
St. Thomas More Catholic School
Grades PK-8
Private
NR
Out of 10
Emerson Waldorf School
Grades PK-12
Private
NR
Out of 10

Ratings

Walkability

Fairly friendly

Walkability

40/ 100

Transit

Somewhat friendly

Transit

30/ 100

Bikeability

Moderately friendly

Bikeability

70/ 100

Scores provided by Local Logic

Sound

Active

Sound

74/ 100

TrafficBusy
AirportBusy
BusinessCalm

Data provided by HowLoud®

About the Listing Agent

Primary Contact Photo

Colin Anderson

LISTING AGENT

Compass -- Chapel Hill - Durham

Protect yourself from scams.  Learn More