* Price shown is total price based on community-supplied monthly required fees. Excludes user-selected optional fees and variable or usage-based fees and required charges due at or prior to move-in or at move-out. View Fees and Policies for details. Price, availability, fees, and any applicable rent special are subject to change without notice. * Square footage definitions vary. Displayed square footage is approximate.
Convenient For
Undergraduates
Graduate Students
Faculty/Staff
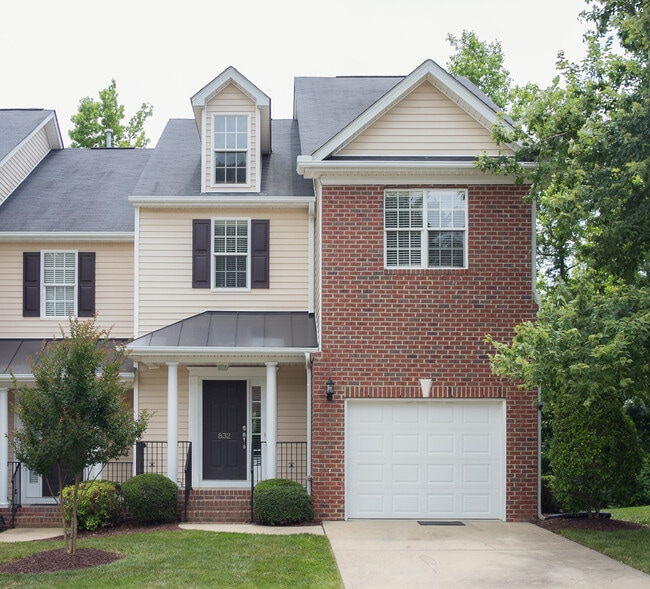
832 Saratoga Drive
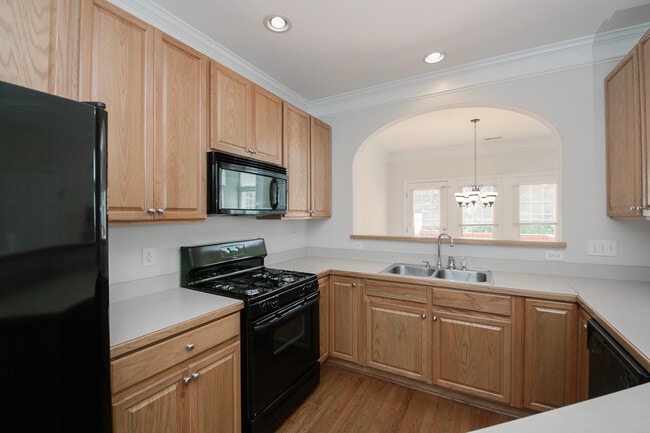
Welcome to 832 Saratoga Drive, a spacious 3-bedroom, 2.5-bath end-unit townhome offering comfortable living in a convenient Durham location. The main level features hardwood flooring and a welcoming living room with a gas fireplace. The kitchen comes... equipped with a gas range, refrigerator, dishwasher, and microwave, and a washer and dryer are also included for added convenience.
Upstairs, the spacious primary suite features a tray ceiling, walk-in closet, and private bath with a double vanity and garden tub. The additional bedrooms provide flexible space for bedrooms, a home office, or guest room.
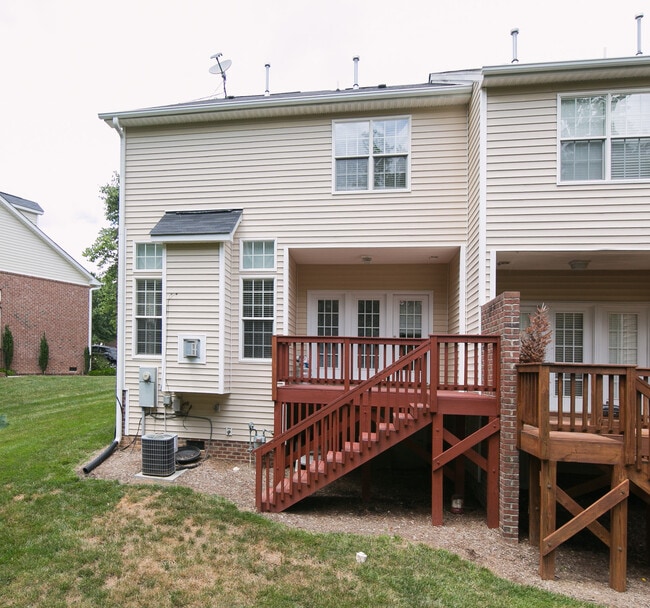
Enjoy outdoor space on the private deck, along with the convenience of an attached one-car garage, central air, and central gas heat. Residents also have access to the community pool.
Conveniently located with easy access to shopping, dining, major roadways, and all that Durham has to offer.
Renter's insurance required. Tenants are responsible for all utility costs. Pets are negotiable, subject to owner approval.
Photos are for illustrative purposes only and may not reflect the exact unit or current condition. We encourage prospective applicants to tour the property before submitting an application.
To schedule a tour Monday through Friday, from 9:00 a.m. to 4:30 p.m., please contact our Leasing Office at .
The listed security deposit reflects our standard requirement. Actual required security deposit amounts may vary based on your application qualifications.
Contact
Protect yourself from fraud. Do not send money to anyone you don't know.