

900 Willow Dr, Chapel Hill, NC 27514

900 Willow Dr, Chapel Hill, NC 27514
Map -
Url: http://offcampushousing.students.duke.edu/housing/property/900-willow/5yj2xtn
Phone Number: (984) 369-8347
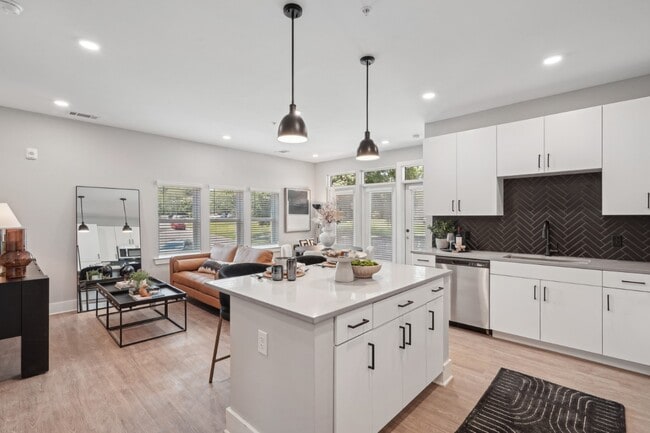
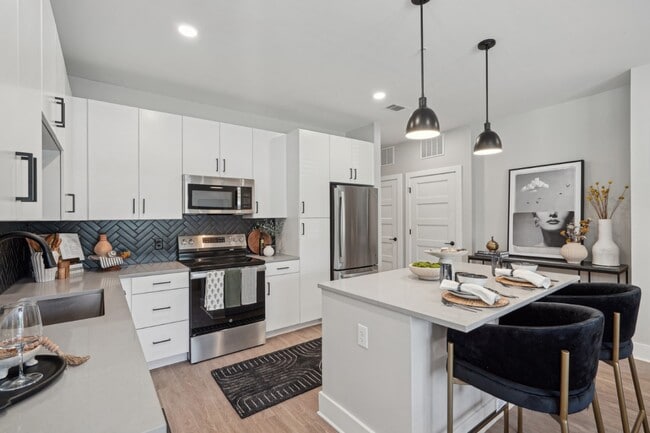
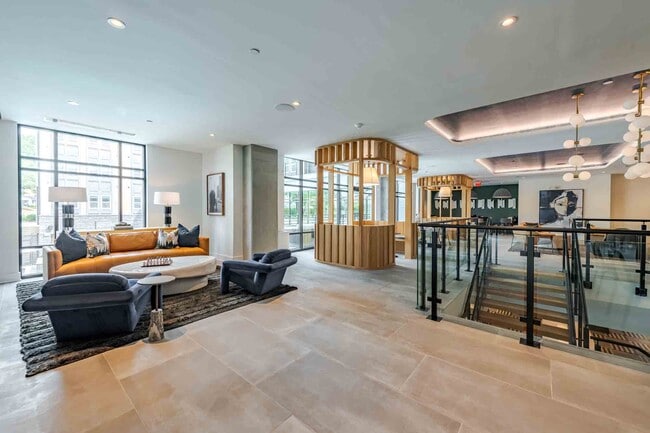
Data provided by TravelTime
Rent Specials
Apply Today and Receive 6 Weeks Free on Select Units. *Restrictions May Apply
| Number of Bedrooms | Number of Bathrooms | Rent Range | Square Footage | Name of Floor Plan | Unit Number | Availability | Newly Added | View More Details |
|---|
Fees and Policies
The fees listed below are community-provided and may exclude utilities or add-ons. All payments are made directly to the property and are non-refundable unless otherwise specified.
Utilities & Essentials
- Lifestyle Fee$20 / mo
- Utility - Valet Trash Service (Required)$25 / mo
- Utility - Administrative Billing Fee$3.75 / mo
- Utility - Pest Control Service$5 / mo
- Utility - Sewer ServiceUsage-Based / mo
One-Time Basics
Due at Application
- Application - Fee$100
- Application - Admin Fee$200
Due at Move-In
- Security Deposit - Standard$250
Parking
- Parking - Unreserved$25 - $50 / mo
- Parking - Reserved$75 / mo
Comments
Max of 1
Additional Parking Options
- Parking
- Parking
Other Pets
- Pet Fee (non-refundable)$350Max chargeable amount: $500
- Pet Rent$25 / mo
- Rentable Item - Storage Space$50 / mo
Personalized Add-Ons
- Renters Liability Insurance - Property Program$12.36 / mo
- Utility - Cable TV ServiceVaries / mo
- Utility - Internet Service (Optional)Varies / mo
Based on community-supplied data and independent market research. Subject to change without notice. May exclude fees for mandatory or optional services and usage-based utilities.
Convenient For
- Undergraduates
- Graduate Students
- Faculty/Staff
900 Willow
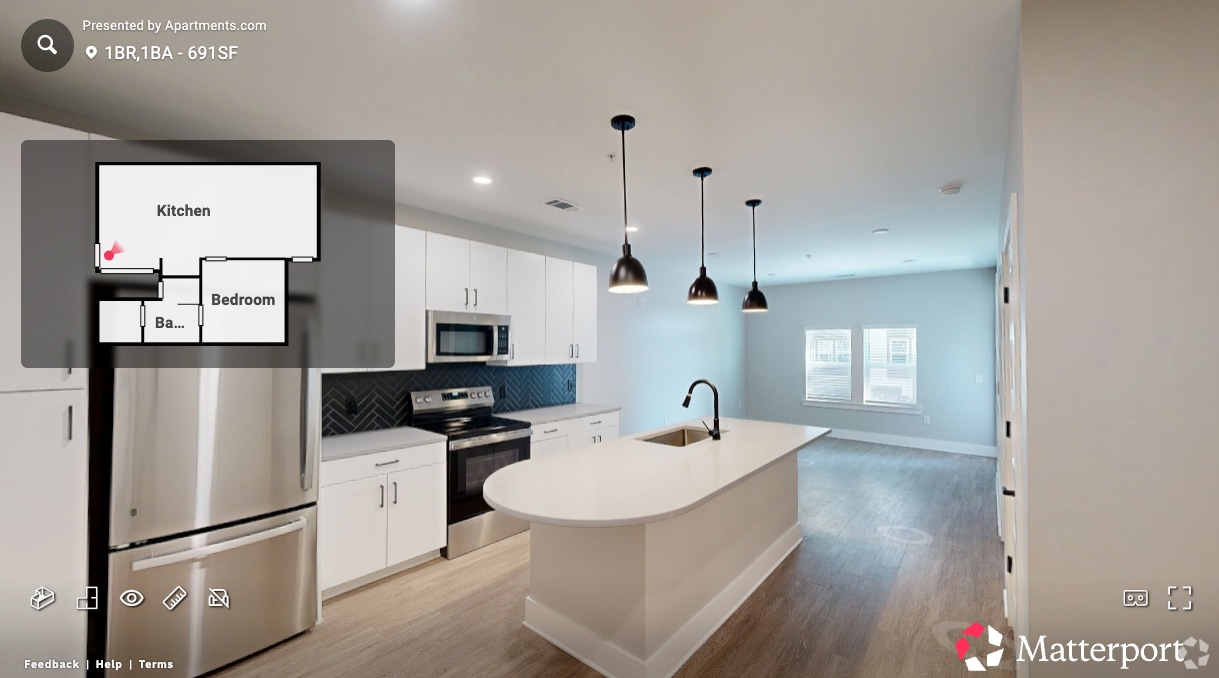
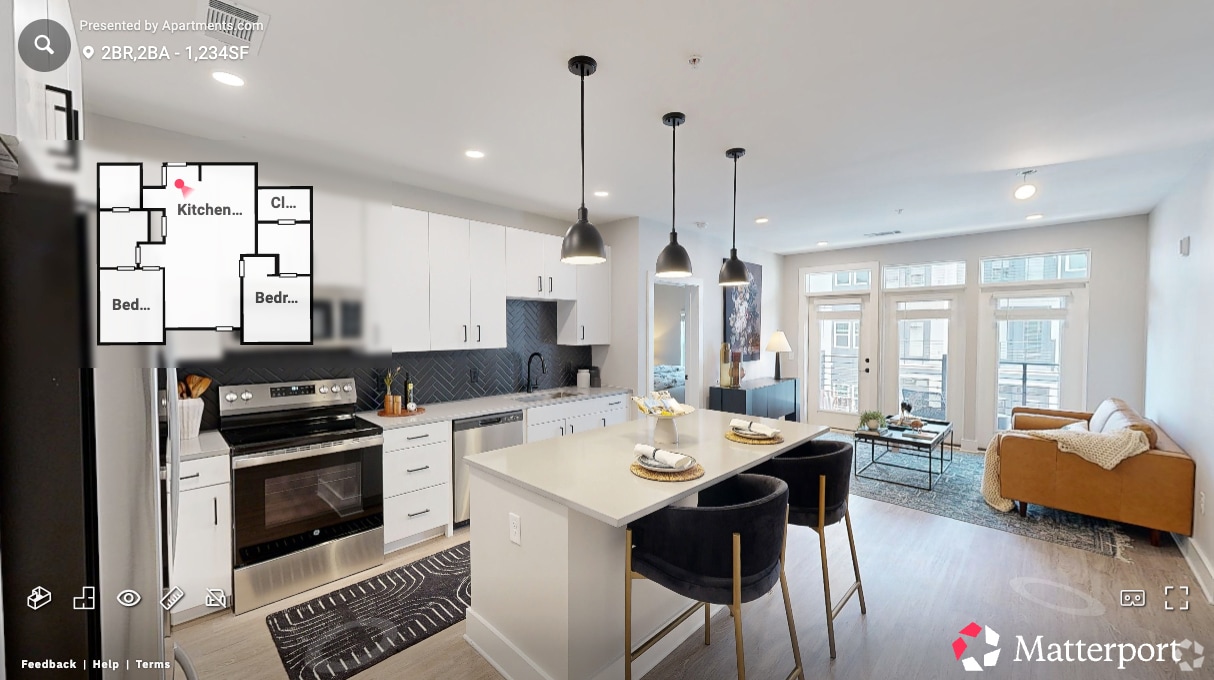
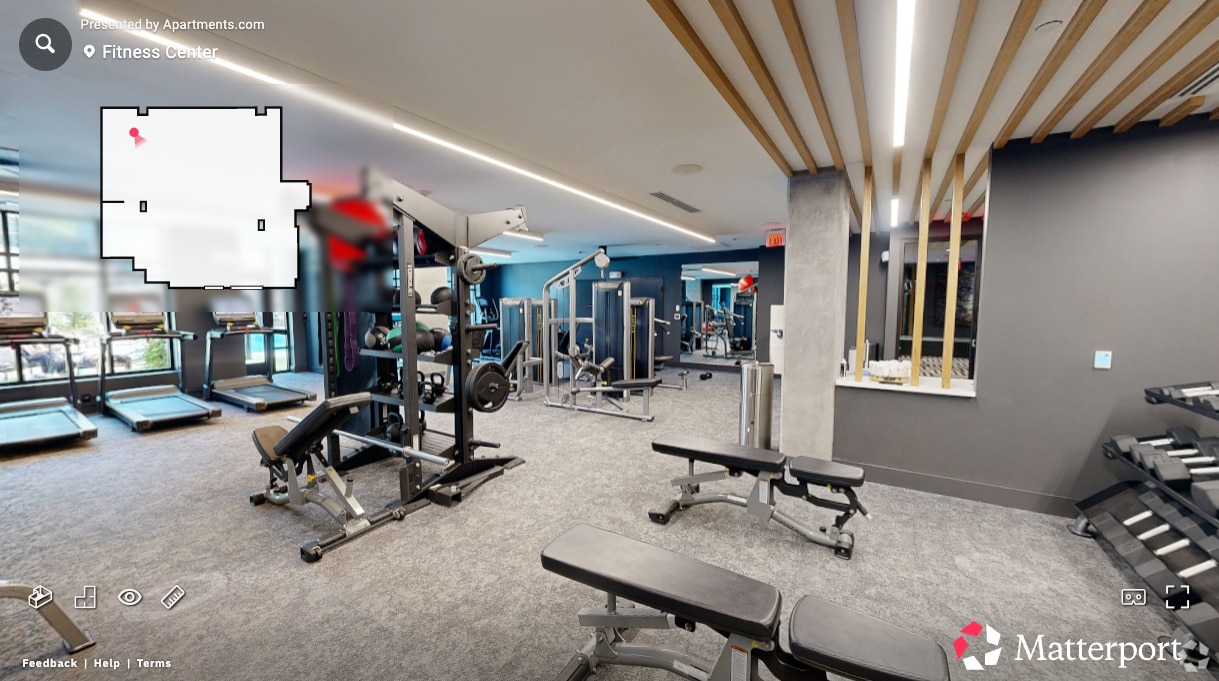
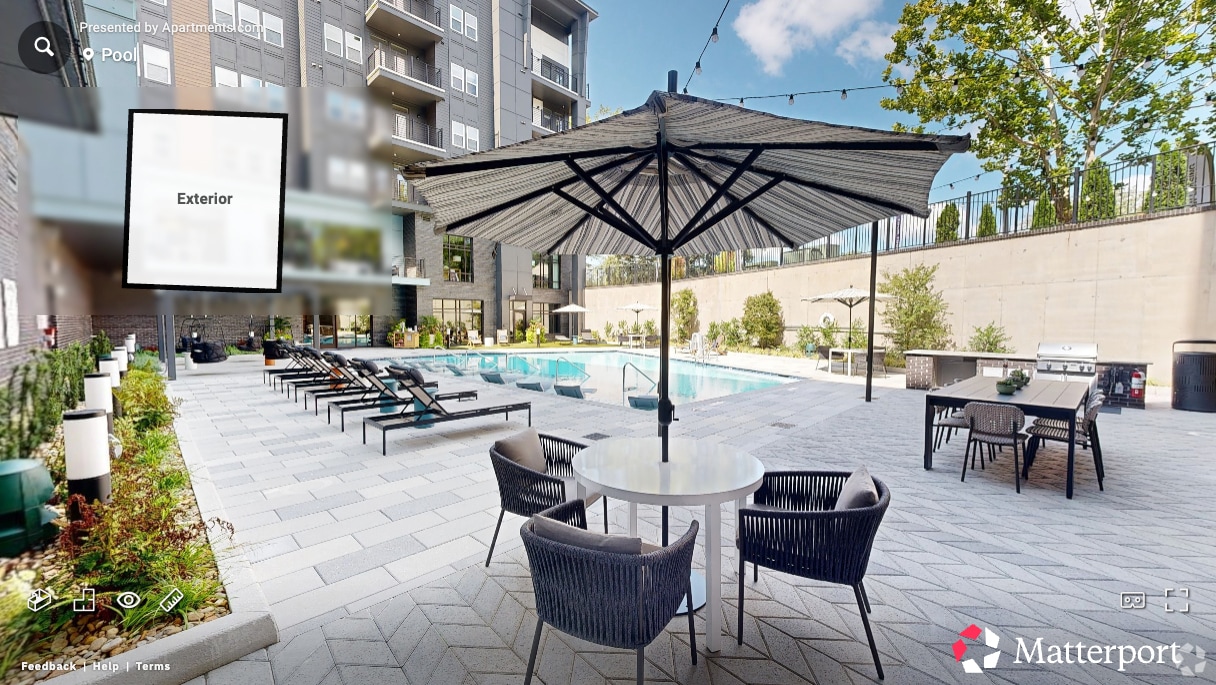
Step into something extraordinary at 900 Willow, a brand-new apartment community nestled in the vibrant heart of University Place. Here, your front door opens to curated dining, upscale shopping, and local entertainment?all just steps away. Designed... with intention and sustainability, every space balances modern luxury with thoughtful function, from sunlit courtyards to a sleek fitness center and EV charging stations. Whether you're lounging by the pool or strolling to your favorite cafe, life at 900 Willow is effortlessly elevated. Come home to where lifestyle meets location?welcome to your next chapter.
This information is a general overview of potential costs. For a complete list of fees, visit our property website. Prices are subject to change and may vary based on move-in date and lease term. Some apartment homes may require prequalification if required by any applicable affordability program. Standard security deposit subject to change based on screening results; total security deposit(s) will not exceed any maximum prescribed by applicable law. Resident may be responsible for maintaining insurance or covering related costs. Some fees may not apply to apartment homes receiving subsidies or subject to an affordability program. Resident is responsible for damages that exceed ordinary wear and tear. Some items may be taxed under applicable law. This form does not modify the lease, and all fees are subject to the lease. Additional fees may apply as detailed in the lease. A sample lease may be requested prior to application. Residents may be responsible for utilities and related fees, per the lease. Lease terms and available options are subject to change and may vary based on apartment home availability and any applicable program requirements. In the event of any informational conflict, the lease governs.
Office Hours
| Sunday | CLOSED | ||
| Monday | 9:00 AM–6:00 PM | ||
| Tuesday | 9:00 AM–6:00 PM | ||
| Wednesday | 9:00 AM–6:00 PM | ||
| Thursday | 9:00 AM–6:00 PM | ||
| Friday | 9:00 AM–6:00 PM | ||
| Saturday | 10:00 AM–5:00 PM | ||
Lease Terms
- 12 month lease
- Flexible/Other lease
Contact
Bozzuto
Amenities
Unit Features
- Air Conditioning
- Carpet
- Disability Accessible
- Dishwasher
- Extra Storage
- Furnished
- Garbage Disposal
- Hardwood Floors
- High-Speed Internet Available
- Loft
- Patio, Balcony, Porch or Deck
- Smoke-Free
Community Features
- Elevator
- Fitness Room
- Individual Leases
- Pool
Laundry
- Laundry Access
- Laundry Room in Community
- Washer/Dryer in Unit
Unique Features
- Ideal University Place Location
- Parking Deck
Virtual Tours
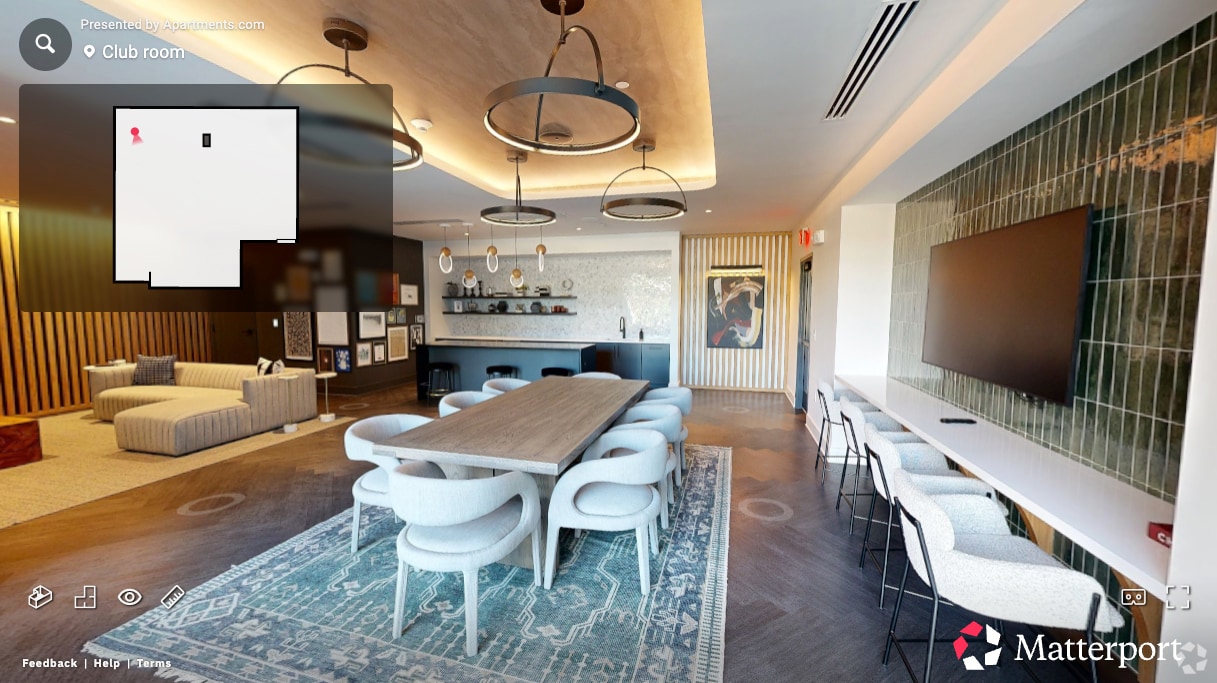
- Clubroom
Security
- Gated Community
Shopping Centers
| University Place | Walk: 4 min | Distance: 0.2 mi |
|---|---|---|
| Elliott Square | Walk: 12 min | Distance: 0.6 mi |
| The Galleria | Walk: 11 min | Distance: 0.6 mi |
Transit / Subway
| Durham Amtrak Station | Drive: 19 min | Distance: 9.6 mi |
|---|
Airports
| Raleigh-Durham International | Drive: 27 min | Distance: 18.3 mi |
|---|
Colleges and Universities Nearby
| UNC-Chapel Hill | Walk: 46 min | Distance: 2.4 mi |
|---|---|---|
| Duke University | Drive: 18 min | Distance: 9.3 mi |
| N.C. Central Univ. | Drive: 20 min | Distance: 9.4 mi |
Parks and Recreation
| Coker Arboretum | Walk: 36 min | Distance: 1.9 mi |
|---|---|---|
| Morehead Planetarium & Science Center | Walk: 36 min | Distance: 1.9 mi |
| KidZu Children's Museum | Walk: 40 min | Distance: 2.1 mi |
| North Carolina Botanical Garden | Walk: 45 min | Distance: 2.4 mi |
| Piedmont Wildlife Center | Drive: 13 min | Distance: 6.4 mi |
Schools
Guy Phillips Middle School
Grades 6-8
Public
9
Out of 10
East Chapel Hill High
Grades 9-12
Public
9
Out of 10
St. Thomas More Catholic School
Grades PK-8
Private
NR
Out of 10
Montessori Day School
Grades PK-5
Private
NR
Out of 10
Trinity School of Durham & Chapel Hill
Grades PK-12
Private
NR
Out of 10
Mel And Zora Rashkis Elementary School
Grades PK-5
Public
8
Out of 10
Artgarden Montessori School
Grades K-5
Private
NR
Out of 10


Ratings for 900 Willow
--
★ ★ ★ ★ ★
Renter Rating
5 Stars
(0)
4 Stars
(0)
3 Stars
(0)
2 Stars
(0)
1 Star
(0)
Share details of your own experience with this property
Write a ReviewThis link will take you to Apartments.com
Reviews
Sort By
There are no reviews for this property. Be the first to add a review on this property.