* Price shown is total price based on community-supplied monthly required fees. Excludes user-selected optional fees and variable or usage-based fees and required charges due at or prior to move-in or at move-out. View Fees and Policies for details. Price, availability, fees, and any applicable rent special are subject to change without notice. * Square footage definitions vary. Displayed square footage is approximate.
Fees and Policies
The fees listed below are community-provided and may exclude utilities or add-ons. All payments are made directly to the property and are non-refundable unless otherwise specified.
Cats Allowed
Fee Not Specified
Dogs Allowed
Fee Not Specified
Convenient For
Undergraduates
Graduate Students
Faculty/Staff
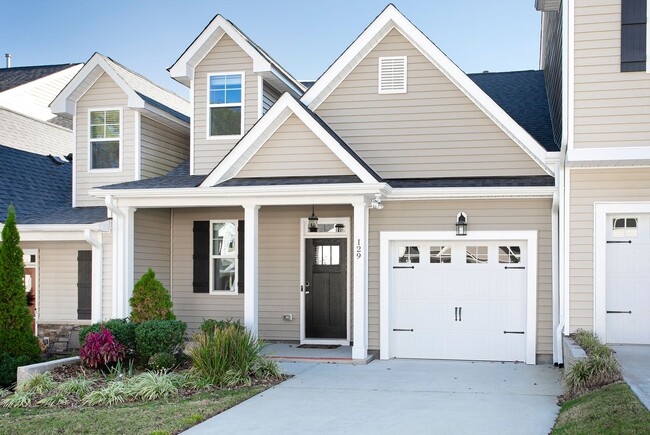
Available mid-July - Adorable 3 Bed 2.5 Ba In Great Location! First Floor Master!
PM: Ariel Kanaby
This adorable 3 bedroom, 2.5 ba townhouse is available now for your July move!
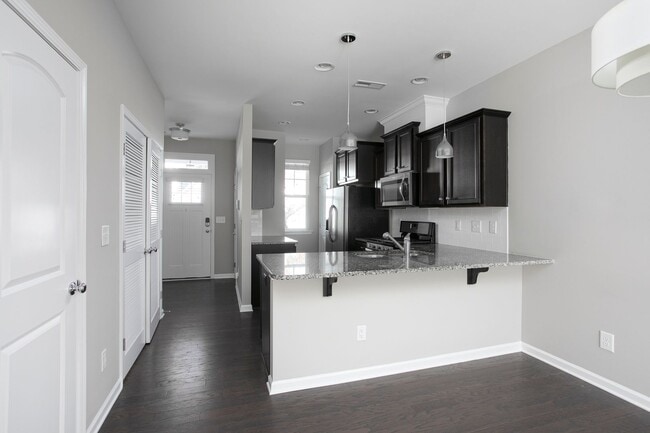
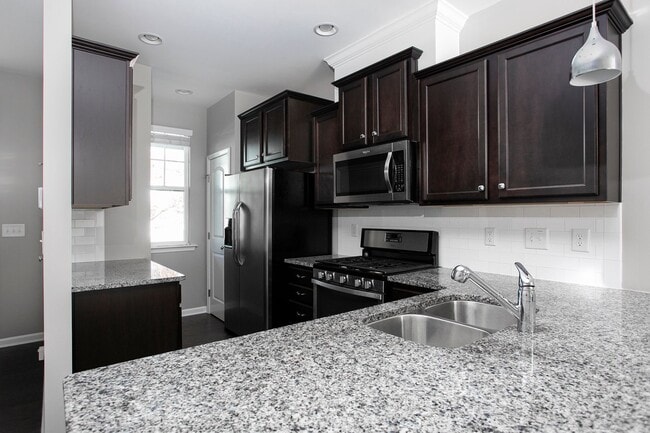
The open floor plan uses all of the available space! Entering the home you have the entry area / garage access. Continue on and you'll find the... beautiful open kitchen featuring stainless steel appliances, granite countertops, and dark cabinets! In the back is your spacious living room, with a large sliding door allowing for ample natural lighting and a gas fireplace to keep you warm + cozy.
First floor master! This bedroom features vaulted ceilings, a private on-suite bathroom with double sinks, and a large walk-in closet. Upstairs you will find your 2 additional bedrooms, a spacious bathroom, and storage areas!
Outside features a gravel backyard space fully fenced in with a privacy fence! Exterior storage with lock, as well.
Pets allowed with approval and fees. Clean background & credit history required. 3x monthly rent in income minimum.
This home is listed through Acorn + Oak Property Management. Tenants are responsible for utilities. HOA amenities included. Application requires background & credit checks, 3x monthly rent in income, and clean rental history.
Scheduling a tour is easy! Just follow these three simple steps: 1. Request Info: Click "Contact Us" and check your inbox for our follow-up email. 2. Tell Us About You: Click the link in that email to fill out our questionnaire. (Already did this in the last 30 days? You’re all set—skip to Step 3!) 3. Book Your Tour: Click "Schedule a Showing" to pick your preferred date and time. We offer both In-Person and Virtual options!
Important Note: To ensure this property is the right fit, we require the questionnaire to be completed prior to your visit. Please note that if the questionnaire is not finished, or if the criteria provided do not align with the property requirements, the showing will be cancelled and you will receive a notification via email.
If you are viewing this listing somewhere other than the Acorn + Oak website, head on over to acorn- to schedule your showing.
Have questions? We’re here to help! For specific details about this unit, please email us at [ariel@acorn-]. We'll get back to you as quickly as we can!
Contact
Protect yourself from fraud. Do not send money to anyone you don't know.