

620 Foster St, Durham, NC 27701

620 Foster St, Durham, NC 27701
Map -
Url: http://offcampushousing.students.duke.edu/housing/property/geerhouse/25ne968
Phone Number: (919) 213-6541


Data provided by TravelTime
Rent Specials
Move in by September 30 and receive up to 8 WEEKS FREE on select apartment homes! Plus, enjoy reduced rates on studio and one-bedroom homes!
| Number of Bedrooms | Number of Bathrooms | Rent Range | Square Footage | Name of Floor Plan | Unit Number | Availability | Newly Added | View More Details |
|---|
Fees and Policies
The fees listed below are community-provided and may exclude utilities or add-ons. All payments are made directly to the property and are non-refundable unless otherwise specified.
Utilities & Essentials
- Service Fee$45 / mo
One-Time Basics
Due at Application
- Application Fee$75
- Administration Fee$250
Due at Move-In
- Security Deposit$300
Parking
- Parking Fee$75 / mo
Comments
Max of 3
Additional Parking Options
- Parking
Dogs
- Pet Rent - Dog$30 / mo
- Pet Fee - Dog$350
Cats
- Pet Rent - Cat$30 / mo
- Pet Fee - Cat$350
Based on community-supplied data and independent market research. Subject to change without notice. May exclude fees for mandatory or optional services and usage-based utilities.
Convenient For
- Undergraduates
- Graduate Students
- Faculty/Staff
Lease Terms
- 12 month lease
- Flexible/Other lease
Apartment Description
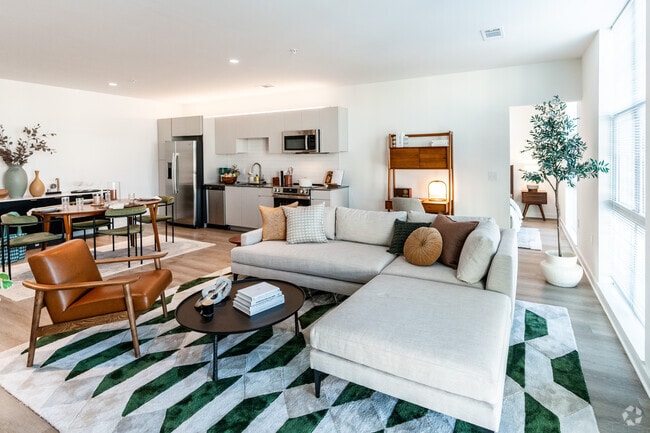
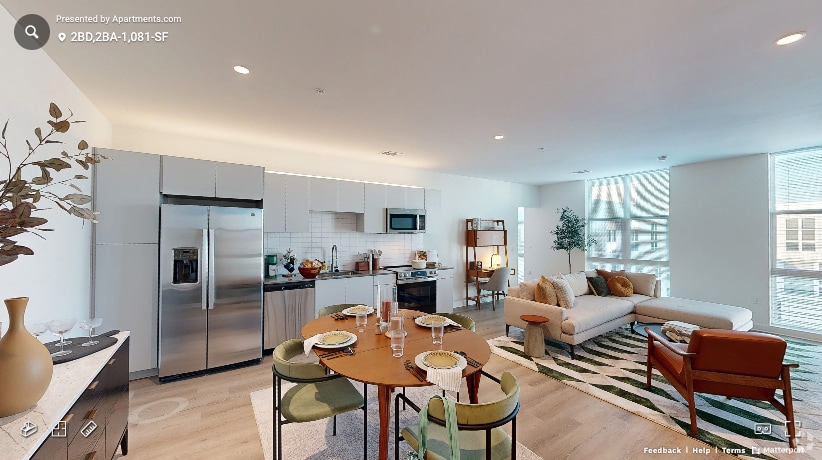
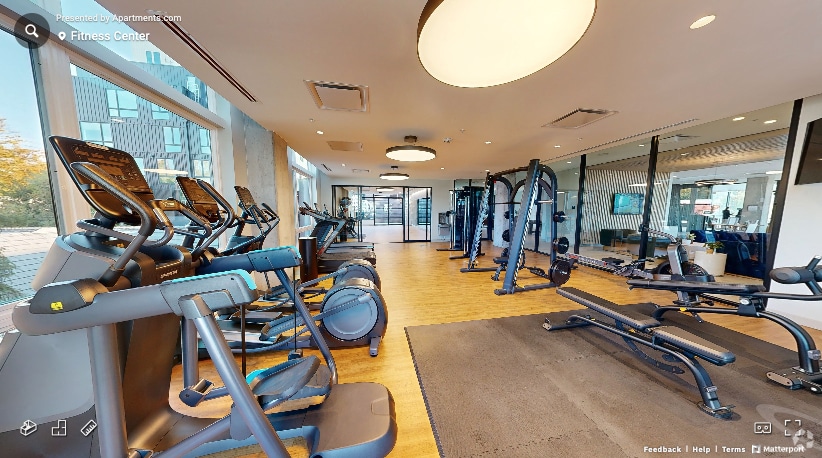
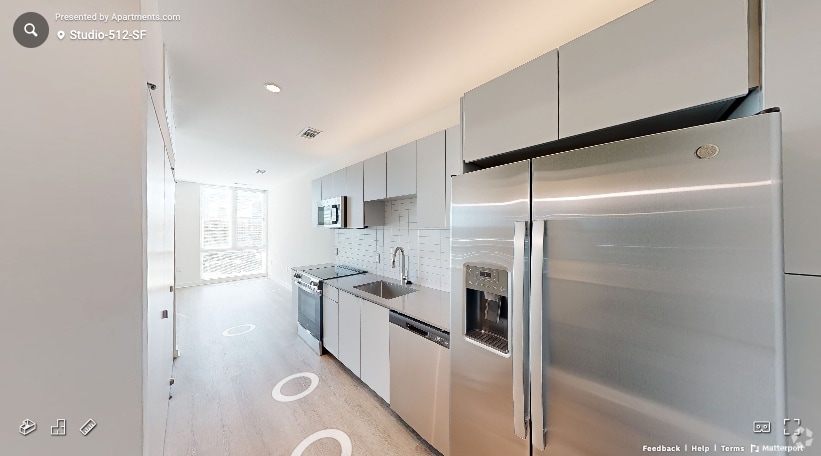
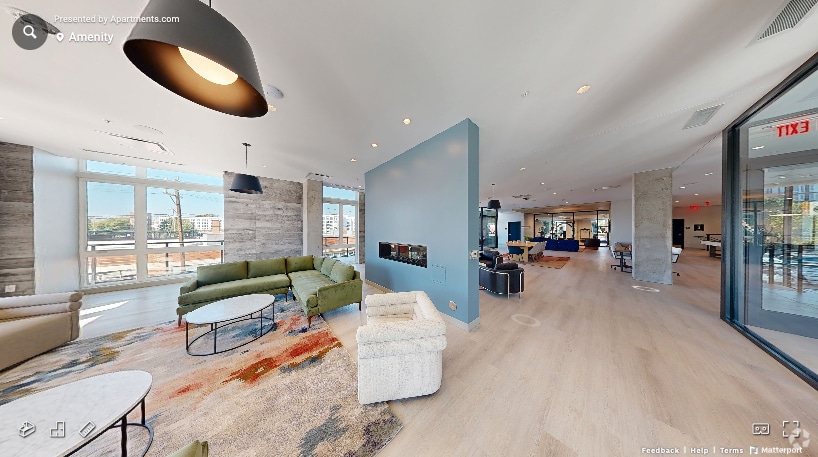
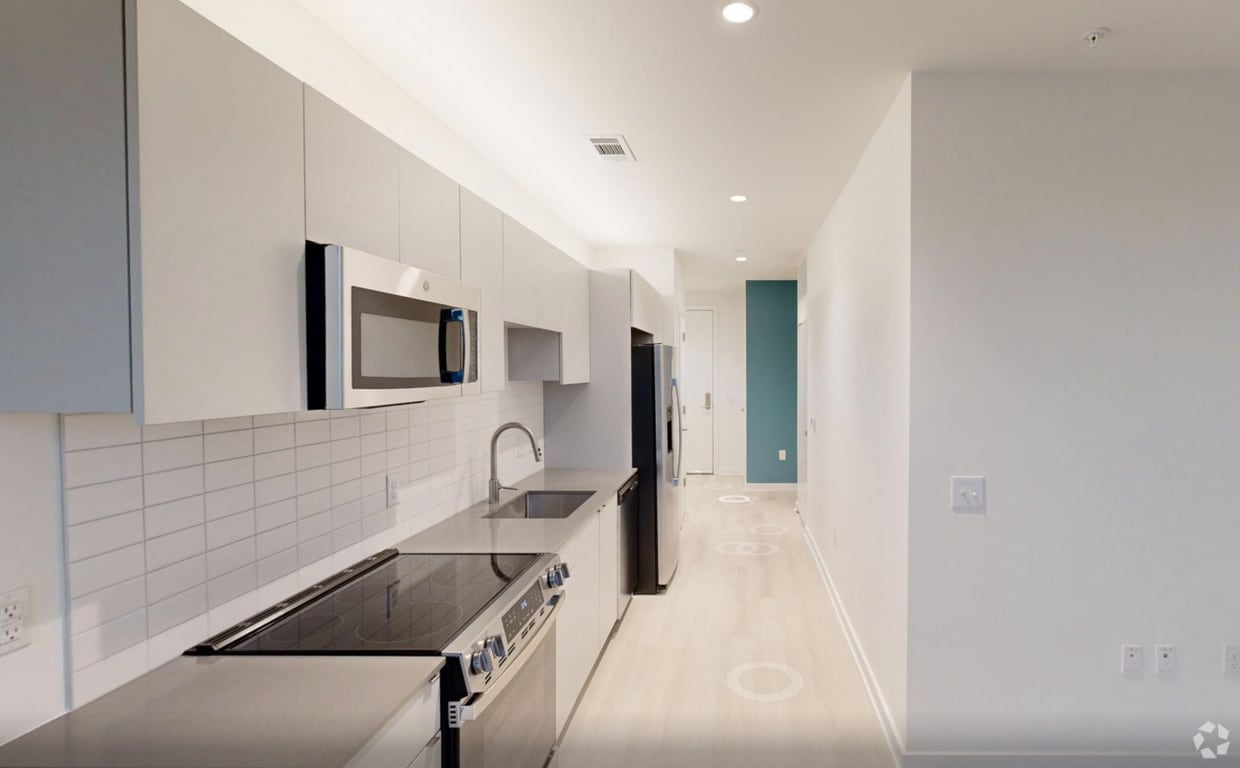
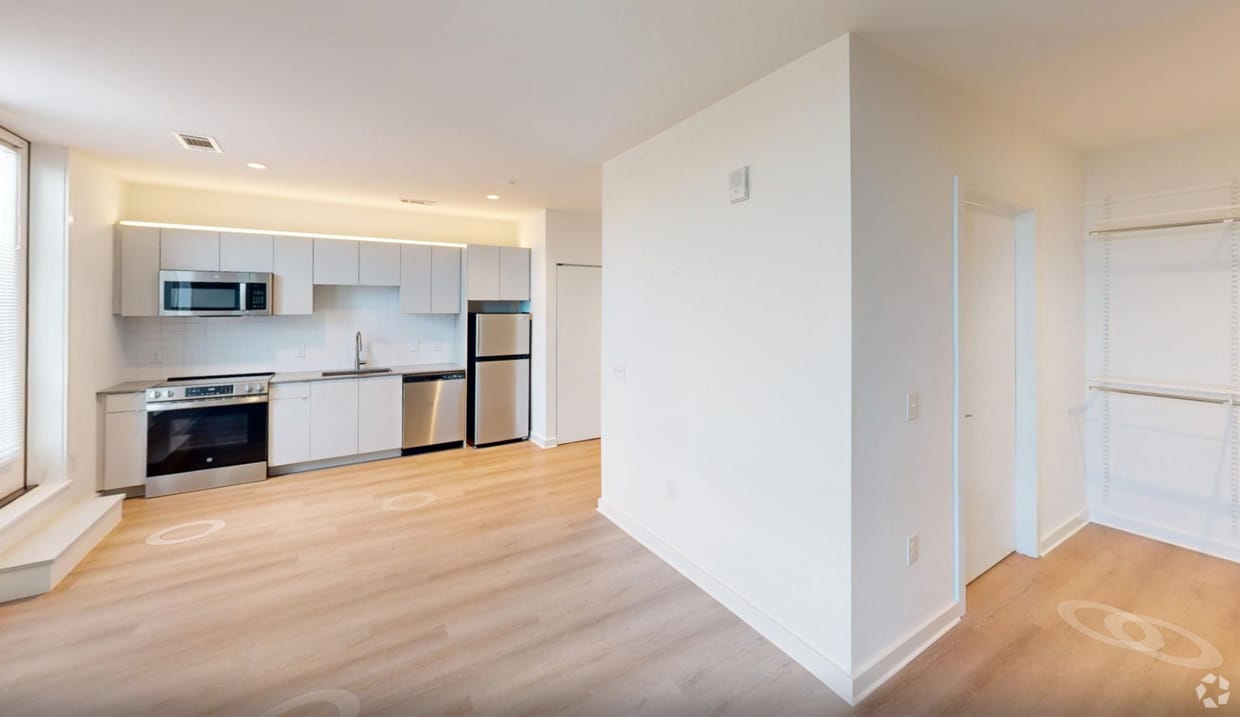
GeerHouse offers boutique luxury living in Downtown Durham’s Central Park District, combining sophisticated design with everyday convenience. Studio, one-, and two-bedroom apartments feature floor-to-ceiling windows, modern finishes, and private... outdoor spaces in select homes. Residents enjoy elevated amenities including a coworking lounge, fitness center, yoga room, and pet spa—all just steps from Durham Central Park, local dining, and entertainment, with easy access to Duke University and public transit.
Office Hours
| Sunday | CLOSED | ||
| Monday | 10:00 AM–6:00 PM | ||
| Tuesday | 10:00 AM–6:00 PM | ||
| Wednesday | 10:00 AM–6:00 PM | ||
| Thursday | 10:00 AM–6:00 PM | ||
| Friday | 10:00 AM–6:00 PM | ||
| Saturday | 10:00 AM–5:00 PM | ||
Contact
Kane Realty Corporation
Amenities
Unit Features
- Air Conditioning
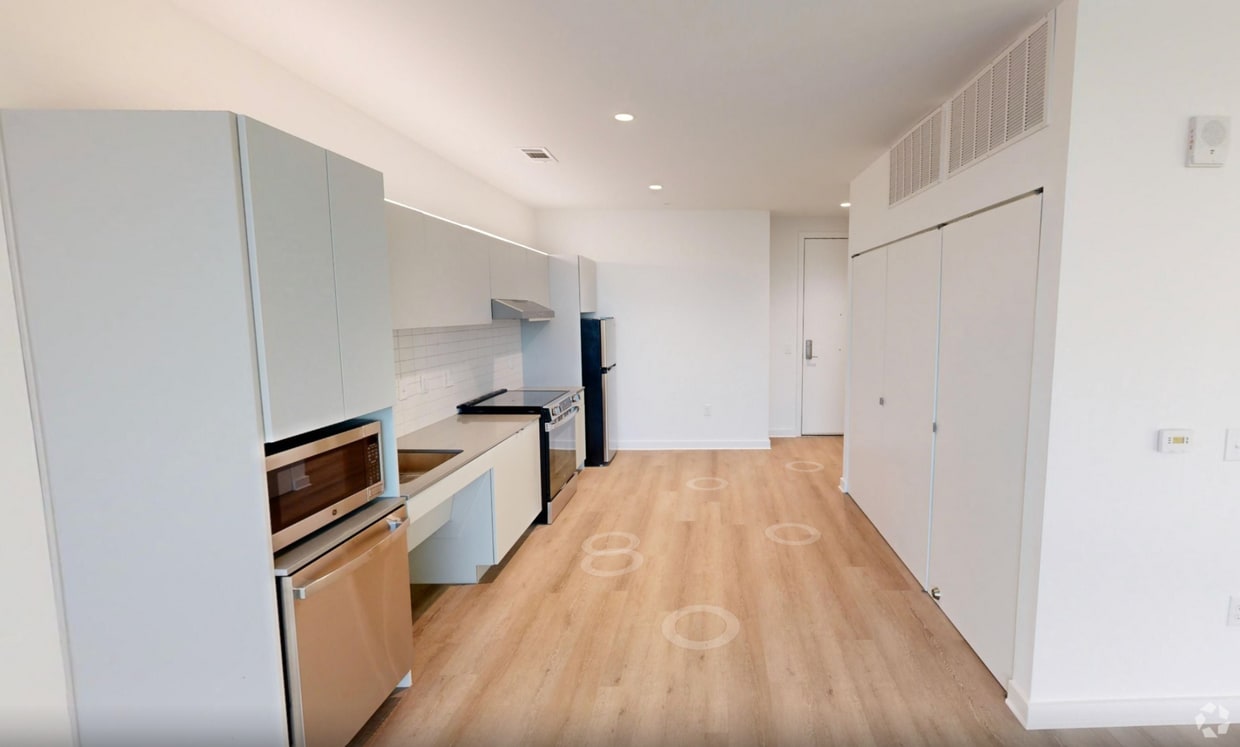
- Disability Accessible
- Dishwasher
- Garbage Disposal
- High-Speed Internet Available
- Patio, Balcony, Porch or Deck
- Smoke-Free
Community Features
- Elevator
- Fitness Room
Laundry
- Washer/Dryer in Unit
Unique Features
- Coffee, Wine, And Bite Bar In The Lobby
- Communal Co-working Area With Glass-wall
- Corner Unit
- Courtyard View
- Demonstration Kitchen
- Handicap Accessible
- Juliet Balcony
- Modified Unit
- Park View
- Picnic/bbq Area
- Terrace
- Top Floor
- Yoga Room W/ Meditation Terrace
Virtual Tours
- 2BD,2BA-1,081-SF
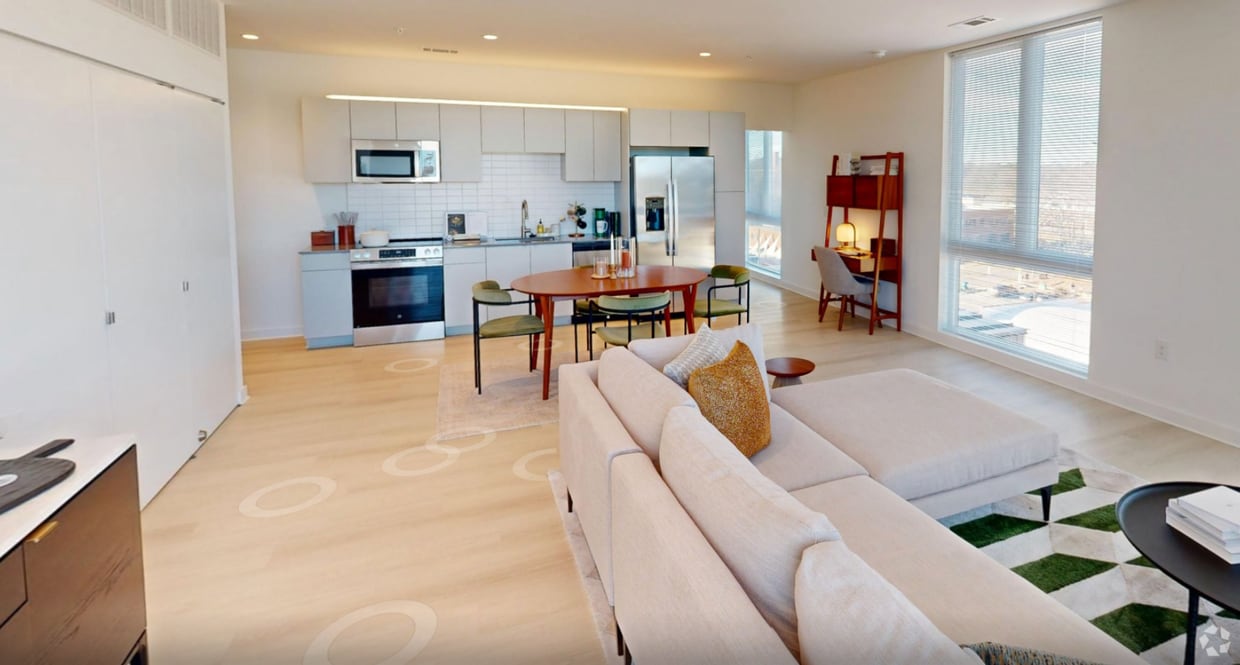
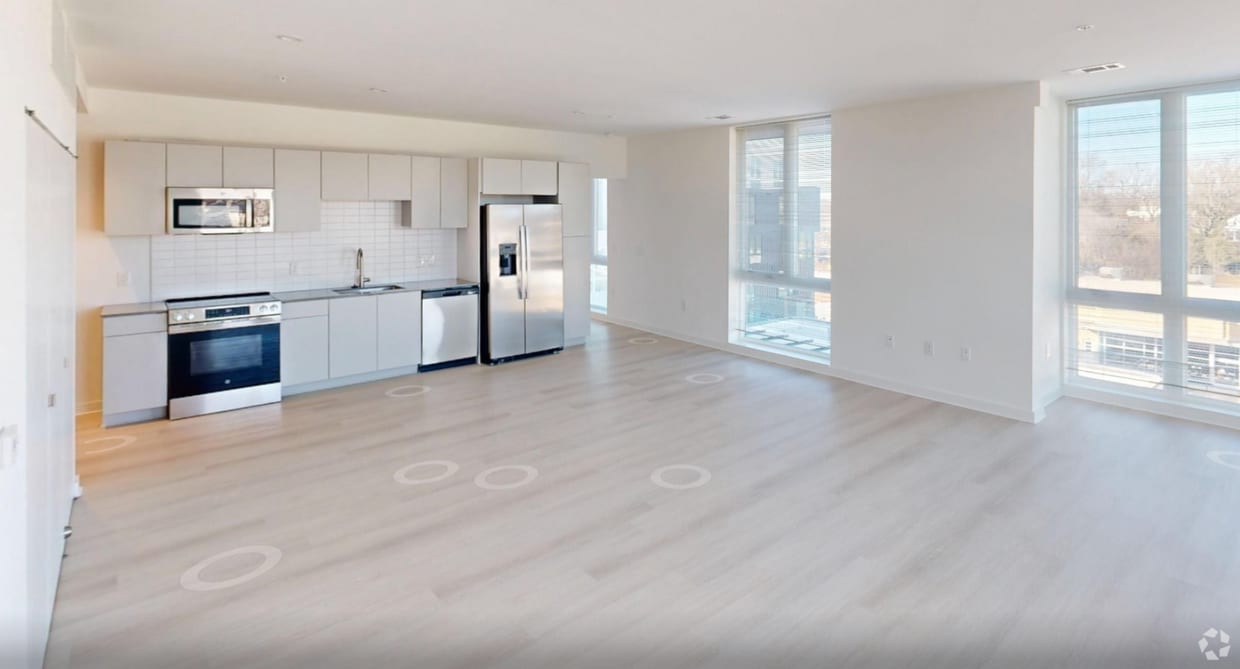
Security
- Intercom
Shopping Centers
| Roger's Alley | Walk: 12 min | Distance: 0.6 mi |
|---|---|---|
| 1418 Avondale Dr | Walk: 21 min | Distance: 1.1 mi |
| Borden Brick | Walk: 23 min | Distance: 1.2 mi |
Transit / Subway
| Durham Amtrak Station | Walk: 13 min | Distance: 0.7 mi |
|---|
Airports
| Raleigh-Durham International | Drive: 24 min | Distance: 14.0 mi |
|---|
Colleges and Universities Nearby
| N.C. Central Univ. | Walk: 46 min | Distance: 2.4 mi |
|---|---|---|
| Duke University | Walk: 44 min | Distance: 2.3 mi |
| Durham Tech. Comm. Coll. | Walk: 58 min | Distance: 3.0 mi |
Parks and Recreation
| North Carolina Museum of Life and Science | Walk: 40 min | Distance: 2.1 mi |
|---|---|---|
| Duke Gardens | Walk: 43 min | Distance: 2.3 mi |
| Duke Lemur Center | Drive: 12 min | Distance: 6.1 mi |
| The Mountains to the Sea Trail | Drive: 12 min | Distance: 6.8 mi |
| Piedmont Wildlife Center | Drive: 22 min | Distance: 9.1 mi |
Schools
Brogden Middle
Grades 6-8
Public
5
Out of 10
George Watts Elementary
Grades PK-5
Public
8
Out of 10
Riverside High
Grades 9-12
Public
3
Out of 10
Durham Nativity School
Grades 6-8
Private
NR
Out of 10
New Horizons Academy Of Excellence
Grades 9-12
Private
NR
Out of 10
Empowered Minds Academy
Grades PK-5
Private
NR
Out of 10


Ratings for Geerhouse
--
★ ★ ★ ★ ★
Renter Rating
5 Stars
(0)
4 Stars
(0)
3 Stars
(0)
2 Stars
(0)
1 Star
(0)
Share details of your own experience with this property
Write a ReviewThis link will take you to Apartments.com
Reviews
Sort By
There are no reviews for this property. Be the first to add a review on this property.