Save Up To $1,000 On Select Floorplans If Move-In By 10/15/26. *must be a 12 month lease term. subject to change without notice. new applicants only.
Floor Plan Models and Units
Number of Bedrooms
Number of Bathrooms
Rent Range
Square Footage
Name of Floor Plan
Unit Number
Availability
Newly Added
View More Details
Beds
Baths
Rent
Sq. Ft.
Availability
1 Bathroom
$1,362 - $1,399
828
Available Now
Available Now $1,362 - $1,399
828Sq. Ft.
1 Bathroom
$1,393
938
11/24/26
New
11/24/26 $1,393
938Sq. Ft.
2 Bathrooms
$1,597 - $1,713
1,145
Available Now
Available Now $1,597 - $1,713
1,145Sq. Ft.
2.5 Bathrooms
$1,907 - $2,010
1,332
Available Now
Available Now $1,907 - $2,010
1,332Sq. Ft.
2 Bathrooms
$2,039
1,274
11/10/26
11/10/26 $2,039
1,274Sq. Ft.
3.5 Bathrooms
$2,213 - $2,233
1,566
10/14/26
10/14/26 $2,213 - $2,233
1,566Sq. Ft.
2 Bathrooms
$2,033
1,347
Available Soon
Available Soon $2,033
1,347Sq. Ft.
2 Bathrooms
$2,393
1,568
Available Soon
Available Soon $2,393
1,568Sq. Ft.
* Price shown is total price based on community-supplied monthly required fees. Excludes user-selected optional fees and variable or usage-based fees and required charges due at or prior to move-in or at move-out. View Fees and Policies for details. Price, availability, fees, and any applicable rent special are subject to change without notice. * Square footage definitions vary. Displayed square footage is approximate.
* Price shown is total price based on community-supplied monthly required fees. Excludes user-selected optional fees and variable or usage-based fees and required charges due at or prior to move-in or at move-out. View Fees and Policies for details. Price, availability, fees, and any applicable rent special are subject to change without notice. * Square footage definitions vary. Displayed square footage is approximate.
* Price shown is total price based on community-supplied monthly required fees. Excludes user-selected optional fees and variable or usage-based fees and required charges due at or prior to move-in or at move-out. View Fees and Policies for details. Price, availability, fees, and any applicable rent special are subject to change without notice. * Square footage definitions vary. Displayed square footage is approximate.
* Price shown is total price based on community-supplied monthly required fees. Excludes user-selected optional fees and variable or usage-based fees and required charges due at or prior to move-in or at move-out. View Fees and Policies for details. Price, availability, fees, and any applicable rent special are subject to change without notice. * Square footage definitions vary. Displayed square footage is approximate.
Fees and Policies
The fees listed below are community-provided and may exclude utilities or add-ons. All payments are made directly to the property and are non-refundable unless otherwise specified.
One-Time Basics
Due at Application
Application Fee Per Applicant
$75
Due at Move-In
Administrative Fee
$250
Surface Lot
Parking Deposit
N/A
Garage
Parking Deposit
N/A
Additional Parking Options
Surface Lot
Garage
Dogs
Monthly Pet Fee
$25
One-Time Pet Fee
$350 - $350
Cats
Monthly Pet Fee
$25
One-Time Pet Fee
$350 - $350
Based on community-supplied data and independent market research. Subject to change without notice. May exclude fees for mandatory or optional services and usage-based utilities.
Convenient For
Undergraduates
Graduate Students
Faculty/Staff
Lease Terms
12 month lease
Flexible/Other lease
Short-Term lease
Apartment Description
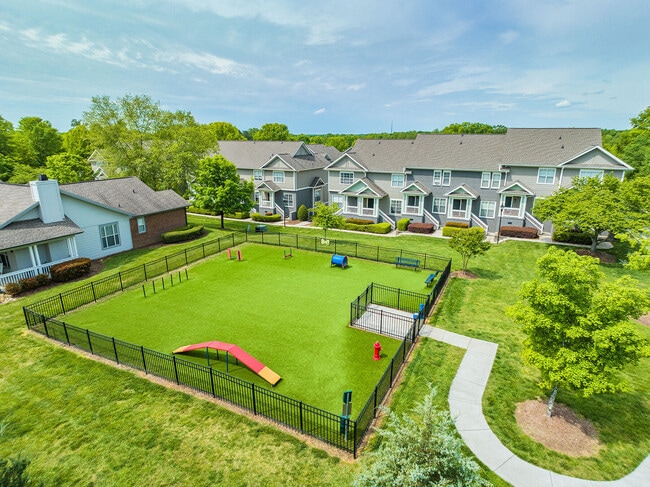
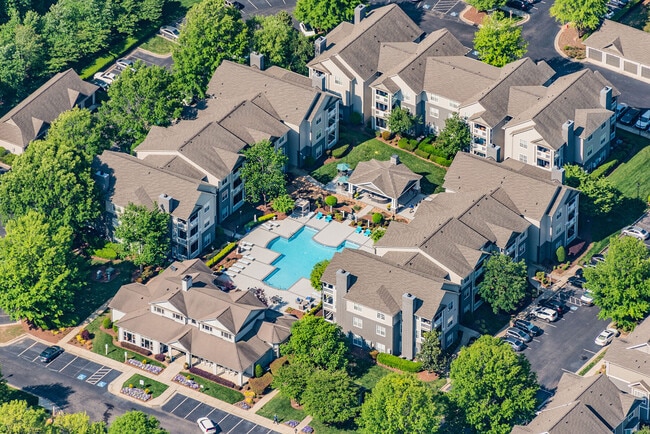
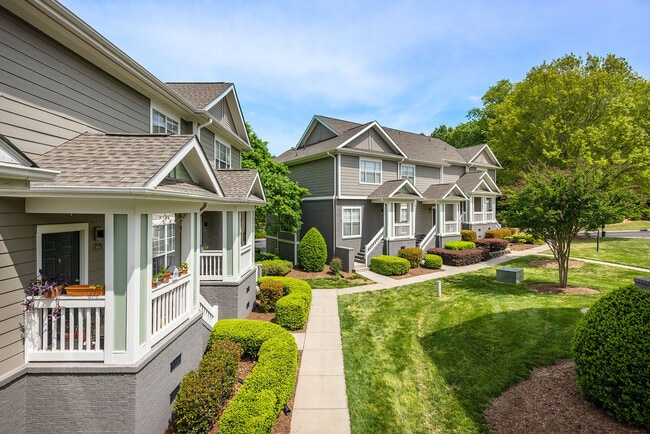
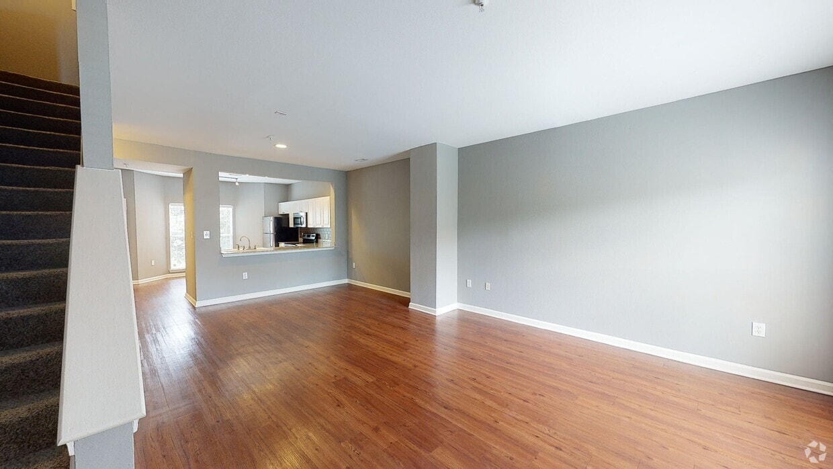
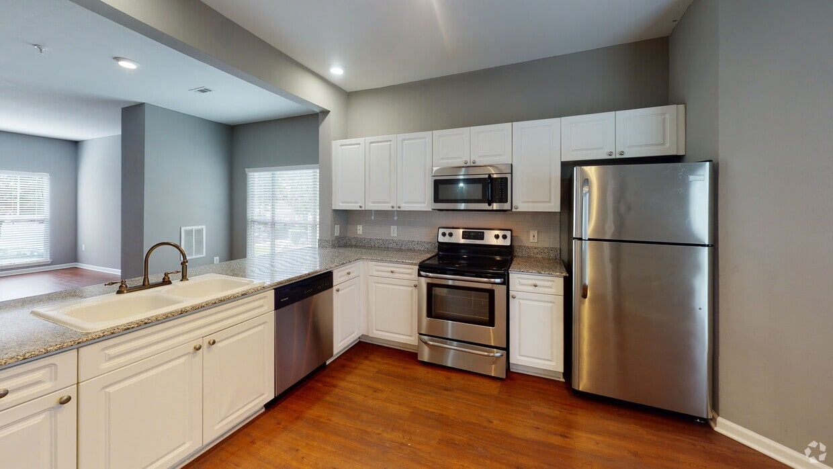
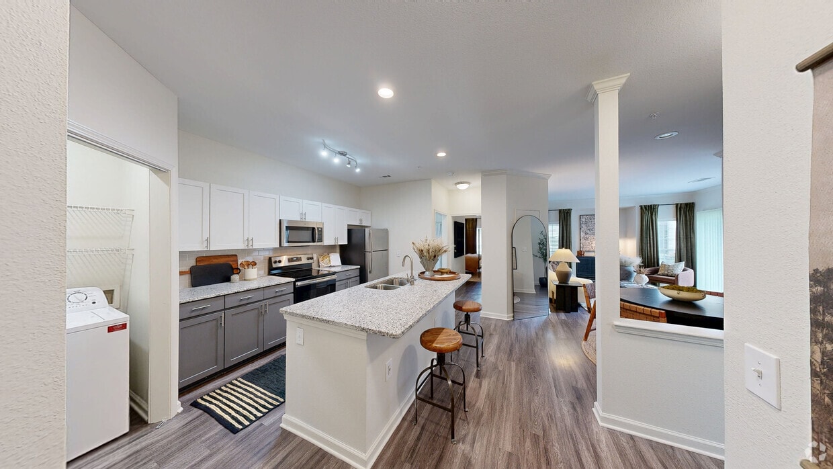
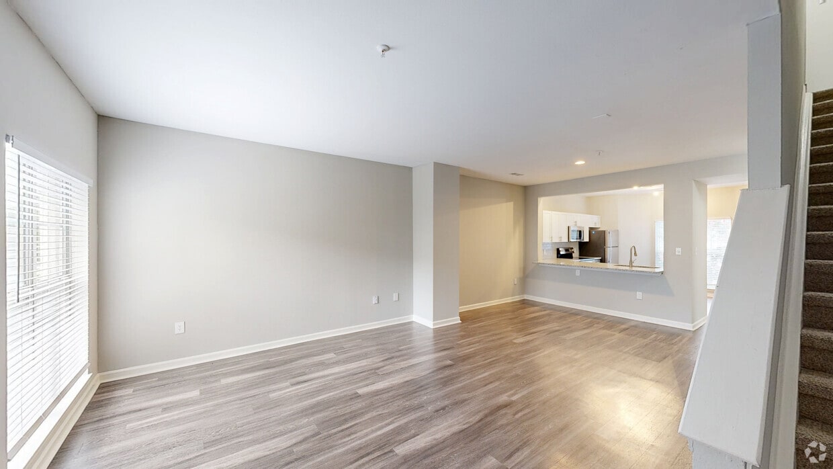
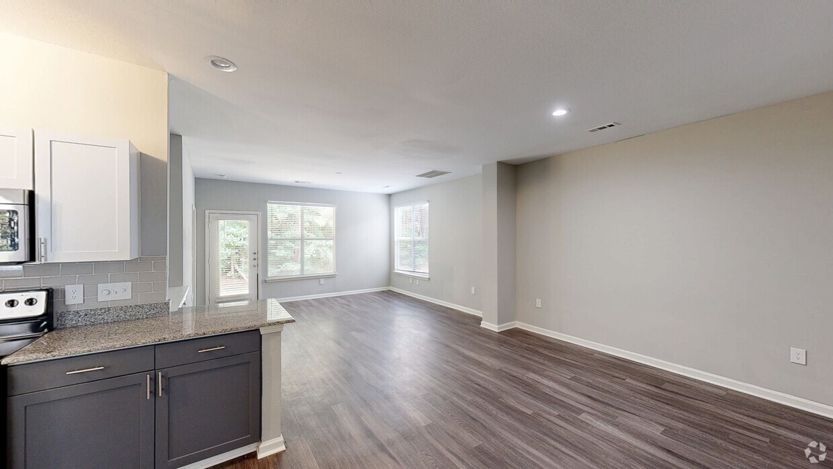
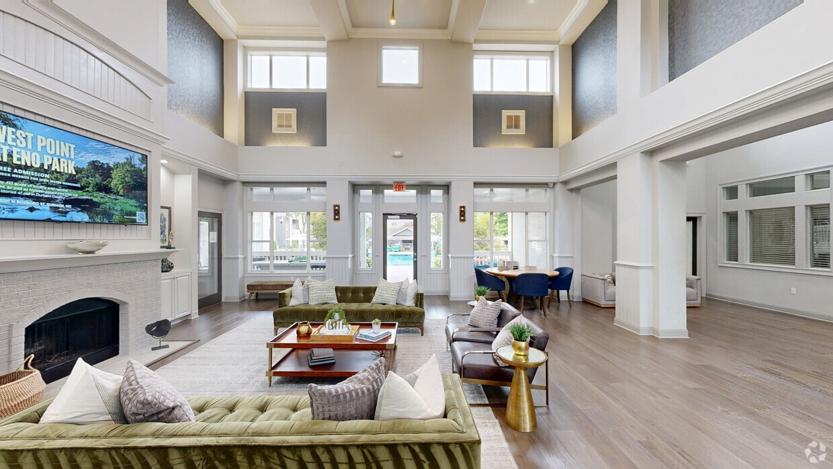
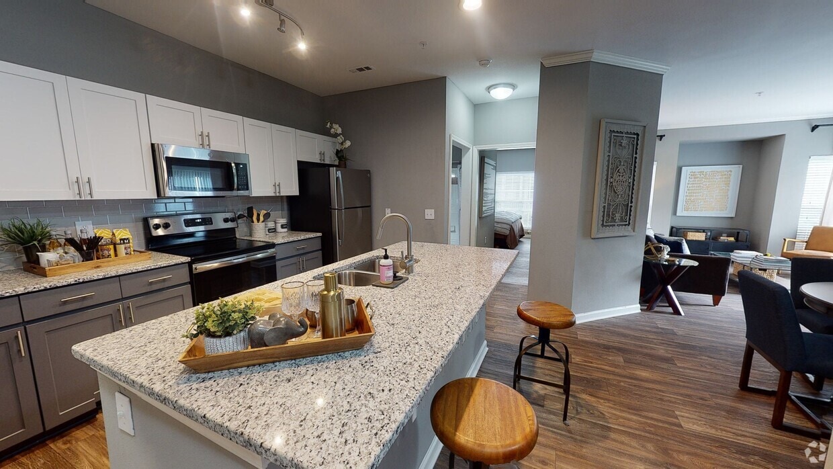
Just outside Durham, J501 Estates offers a serene escape where nature and modern living blend seamlessly. Tucked away amongst quaint residential streets in the 15-501 corridor, this community of 1, 2 and 3 bedroom residences is a hidden gem for those... living, working, and studying in the greater Durham, NC area. At J501, you’ll have your choice between spacious garden apartments, townhomes, and cottages for a home that fits your lifestyle. Embrace a peaceful and comfortable living environment surrounded by lush greenery and mature trees where you can unwind and recharge. Here, life is about balance—whether you're enjoying a leisurely walk in nearby nature preserves or taking advantage of the quick commute to work or school. At J501 Estates, you'll find a welcoming community designed to make you feel right at home.
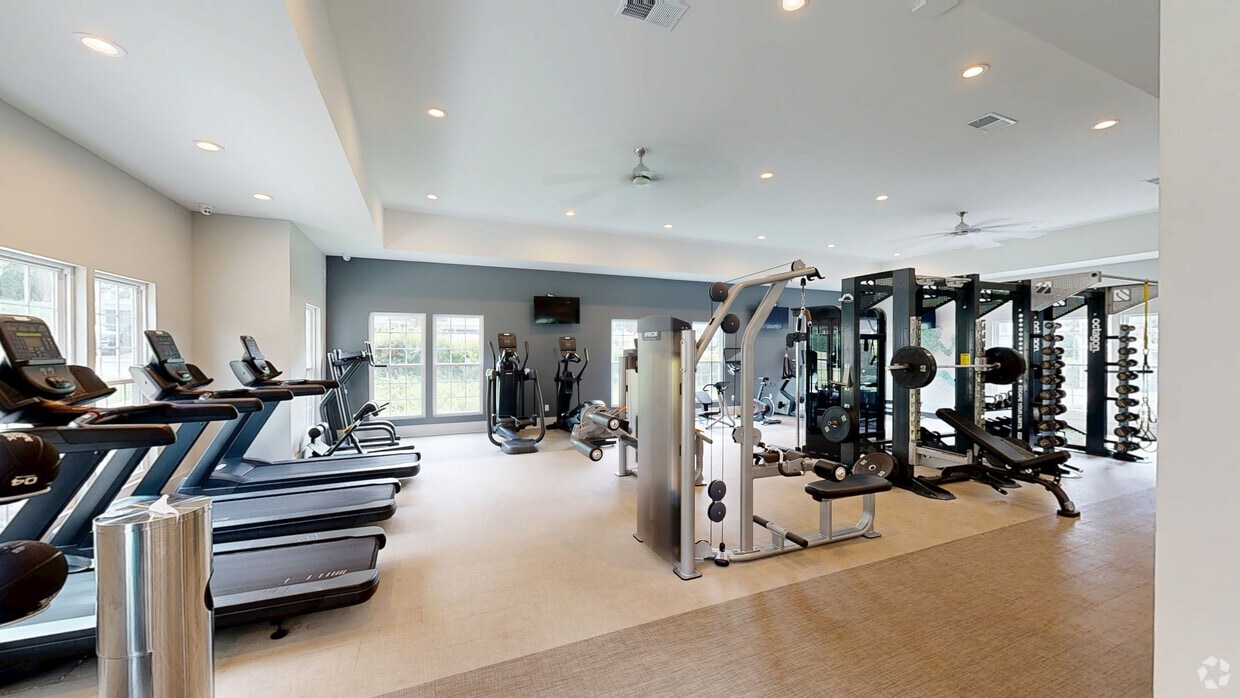
It's pretty good here. Very quiet and nice amenities. The gym is okay, it doesn't have a ton of machines but you can make do. The staff is very friendly. Trash pick up is a bit of a problem though. The service they use will sometimes refuse to pick up your trash even if you are following all the rules. You cannot opt out of trash pickup. I've had wildlife eating my trash can because trash service refused to pick up multiple days in a row.
★ ★ ★ ★ ★
★ ★ ★ ★ ★
August 20, 2026
Verified Renter
For the most part, we love it at j501. It can be competitive to carve out a spot for yourself at the pool during peak summer days, but otherwise we have no complaints. :)
Property Manager Responded: Thank you for sharing your experience at J 501 Estates, and we’re glad you’re enjoying the community. We appreciate your note about pool seating on busy summer days, and we will share this with our team as we consider ways to enhance the experience.
August 21, 2026
★ ★ ★ ★ ★
★ ★ ★ ★ ★
August 17, 2026
Verified Renter
I like the townhome so far. My main complaint is that when you're leaving the complex, the bushes on the left block your view of the oncoming traffic which can be hazardous.
Property Manager Responded: Thank you for sharing your experience at J 501 Estates, and we’re glad you’re enjoying your townhome. We appreciate the heads up about visibility when exiting, and we’ve noted this for our landscaping team to review the bushes on the left side.
August 19, 2026
★ ★ ★ ★ ★
★ ★ ★ ★ ★
July 28, 2026
Verified Renter
Everyone is very nice and welcoming. Also, so far, any doubt or need has been successfully and rapidly answered. I’m very glad to have moved here!
Property Manager Responded: Thank you for sharing your experience at J 501 Estates. We’re glad our team has been welcoming and quick to help, and we’re happy you’re enjoying your new home.
August 5, 2026
★ ★ ★ ★ ★
★ ★ ★ ★ ★
July 22, 2026
Verified Renter
Excellent experience. The reception team was very welcoming, the explanations were clear, and everything works perfectly. I feel safe here. Highly recommended!
Property Manager Responded: Thank you for sharing your experience at J 501 Estates. We’re glad our team made you feel welcome and that everything in your home is working well, and we appreciate your recommendation.