* Price shown is total price based on community-supplied monthly required fees. Excludes user-selected optional fees and variable or usage-based fees and required charges due at or prior to move-in or at move-out. View Fees and Policies for details. Price, availability, fees, and any applicable rent special are subject to change without notice. * Square footage definitions vary. Displayed square footage is approximate.
Fees and Policies
The fees listed below are community-provided and may exclude utilities or add-ons. All payments are made directly to the property and are non-refundable unless otherwise specified.
Fee Not Specified
Requirements
Fee Not Specified
Requirements
Convenient For
Undergraduates
Graduate Students
Faculty/Staff
Lease OR Lease to Own
Lease OR Lease to Own - Call - Monthly: *$2,395
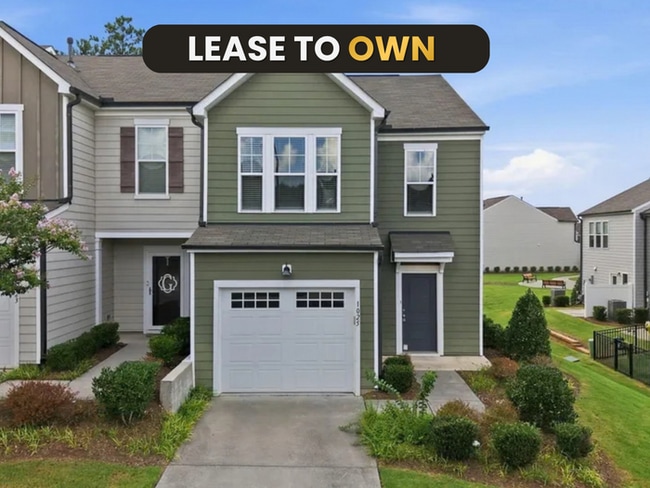
This home is for sale and you can Lease or Lease to Own it if you qualify for our in-house program or one of our partners’ programs. For less than the cost of a mortgage - and the exclusive right to... purchase - this is your chance to make a smart investment in your future.
Ideal whether you’re:
- Self-employed and need flexibility to season tax returns - Relocating your family - An experienced homeowner looking for your next step - A first-time homebuyer ready to build wealth - A family who needs flexibility if life changes
LOCATION: 1025 Felman Road, Durham, North Carolina 27703
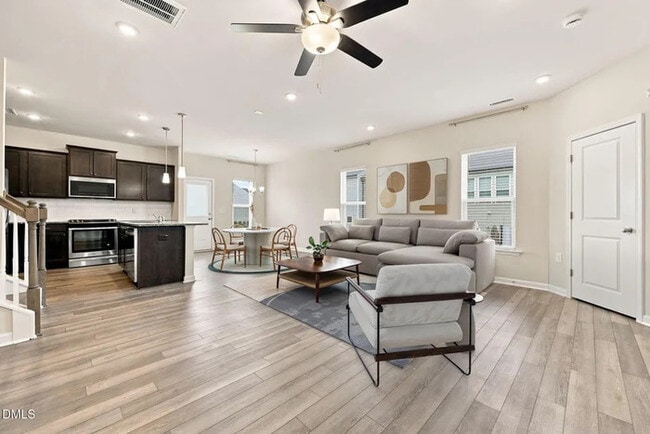
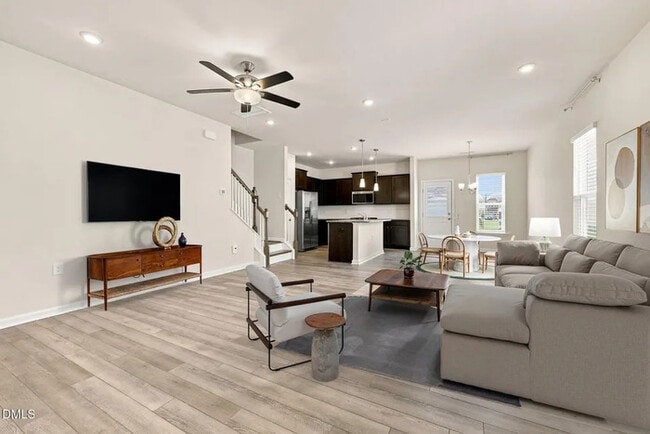
Set in Page Square this move-in-ready end-unit townhome is ideally positioned in Southeast Durham near Morrisville, Research Triangle Park, RDU International Airport and Brier Creek. Built in 2020, 1025 Felman Road offers 3 bedrooms, 2.5 baths, 1,558 square feet and an attached 1-car garage. Extra end-unit windows, 9-foot main-level ceilings and luxury vinyl plank flooring throughout-with no carpet anywhere-create a bright, open and cohesive interior. At the heart of the home, a generous granite island provides room for meal preparation, casual seating and conversation while keeping the kitchen connected to the dining and living areas. Stainless steel appliances, gas cooking, a white subway-tile backsplash, pantry storage and abundant cabinetry balance style with everyday function. The open-concept main level offers the flexibility to gather, entertain, work from home or simply spread out without the rooms feeling disconnected. Upstairs, the primary suite includes a walk-in closet and private bath, while two additional bedrooms, a full hall bath and dedicated laundry room provide flexible space for guests, a home office or hobbies. CAT6 data outlets and wireless-access-point prewiring support remote work, streaming and connected living. A rear patio extends the living space outdoors without adding extensive upkeep. Page Square offers a walking trail, passive park and pet stations, while the HOA helps create the lower-maintenance lifestyle townhome buyers value. Association responsibilities include routine lawn maintenance, garbage collection, annual termite inspections, and roof replacement. Quick access to I-40, I-540, I-885 and US-70 makes commuting throughout Durham, Raleigh and the greater Triangle straightforward. Whether heading to RTP for work, catching a flight at RDU, visiting nearby William B. Umstead State Park or meeting friends at Brier Creek for shopping and dining, this well-connected Durham location makes everyday life easier. WELCOME HOME.
Listing and permission courtesy of Mallory Hedden, Keller Williams Elite Realty
*Approximate rental rate. Low down payment required. Buyer must meet any and all financial requirements for program. By entering your contact information, you are acknowledging your expressed consent to permit our company and parties of our company calling on our behalf to contact you at the number provided for marketing purposes, including through the use of automated technology, SMS/MMS messages, and voice messages. Contact us to schedule a showing.
Contact
Protect yourself from fraud. Do not send money to anyone you don't know.