Apply & Move-In by September 15th and receive SIX WEEKS FREE!* BONUS: Receive an EXTRA $500 OFF when you lease and move into a renovated one-bedroom home by September 15th!* *Restrictions apply. Offers available on select apartment homes. Must apply and move in by 9/15/2026. See Leasing Specialist for complete details.
Floor Plan Models and Units
Number of Bedrooms
Number of Bathrooms
Rent Range
Square Footage
Name of Floor Plan
Unit Number
Availability
Newly Added
View More Details
Beds
Baths
Rent
Sq. Ft.
Max Occupants
Availability
1 Bathroom
$1,160 - $1,305
12 Month Lease
870
Available Now
Available Now $1,160 - $1,305
12 Month Lease
870Sq. Ft.
1 Bathroom
$1,245 - $1,300
12 Month Lease
621
Available Now
Available Now $1,245 - $1,300
12 Month Lease
621Sq. Ft.
1 Bathroom
$1,094 - $1,149
12 Month Lease
621
1 Resident
9/15/26
9/15/26 $1,094 - $1,149
12 Month Lease
621Sq. Ft.
1 Bathroom
$1,305
12 Month Lease
870
Available Now
Available Now $1,305
12 Month Lease
870Sq. Ft.
2 Bathrooms
$1,360 - $1,390
12 Month Lease
1,254
10/1/26
10/1/26 $1,360 - $1,390
12 Month Lease
1,254Sq. Ft.
2 Bathrooms
$1,475 - $1,510
12 Month Lease
1,254
9/13/26
9/13/26 $1,475 - $1,510
12 Month Lease
1,254Sq. Ft.
2 Bathrooms
$1,490
12 Month Lease
1,355
Available Now
Available Now $1,490
12 Month Lease
1,355Sq. Ft.
2 Bathrooms
$1,590
12 Month Lease
1,355
11/29/26
New
11/29/26 $1,590
12 Month Lease
1,355Sq. Ft.
* Price shown is total price based on community-supplied monthly required fees. Excludes user-selected optional fees and variable or usage-based fees and required charges due at or prior to move-in or at move-out. View Fees and Policies for details. Price, availability, fees, and any applicable rent special are subject to change without notice. * Square footage definitions vary. Displayed square footage is approximate.
* Price shown is total price based on community-supplied monthly required fees. Excludes user-selected optional fees and variable or usage-based fees and required charges due at or prior to move-in or at move-out. View Fees and Policies for details. Price, availability, fees, and any applicable rent special are subject to change without notice. * Square footage definitions vary. Displayed square footage is approximate.
* Price shown is total price based on community-supplied monthly required fees. Excludes user-selected optional fees and variable or usage-based fees and required charges due at or prior to move-in or at move-out. View Fees and Policies for details. Price, availability, fees, and any applicable rent special are subject to change without notice. * Square footage definitions vary. Displayed square footage is approximate.
Fees and Policies
The fees listed below are community-provided and may exclude utilities or add-ons. All payments are made directly to the property and are non-refundable unless otherwise specified.
Utilities & Essentials
Utility - Water
Usage-Based / mo
Utility - Sewer
Usage-Based / mo
Utility - Gas
Usage-Based / mo
Utility - Electric
Usage-Based / mo
One-Time Basics
Due at Application
Administrative Fee
$150
Application Fee Per Applicant
$75
Security Deposit - Refundable
$500
Dogs
Dog Rent
$25 / mo
Cats
Cat Rent
$25 / mo
Situational
Late Fee
10% of base rent / occurrence
Transfer & Sublet
$500 / occurrence
Early Lease Termination/Cancellation
Varies / occurrence
Month to Month Fees
$500 / occurrence
Returned Payment Fee (NSF)
$50 / occurrence
Based on community-supplied data and independent market research. Subject to change without notice. May exclude fees for mandatory or optional services and usage-based utilities.
Convenient For
Undergraduates
Graduate Students
Faculty/Staff
LYV Durham at Southpoint
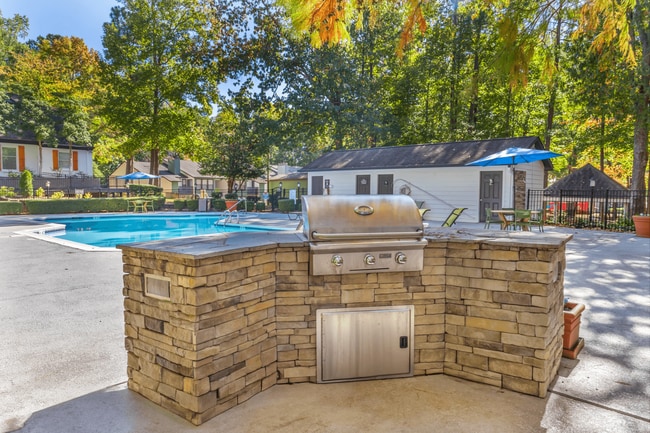
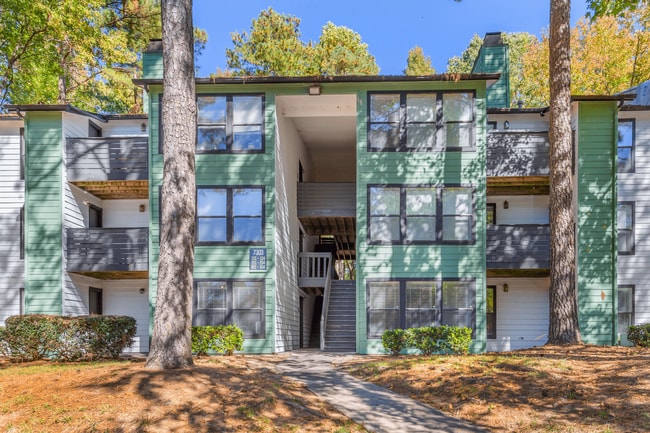
Experience the charm of South Durham at LYV Durham at Southpoint. Our modern apartment homes offer a relaxing oasis, featuring spacious floor plans, stainless steel appliances, and sunrooms or work-from-home office space. Plus, a resort-inspired... swimming pool, fitness center with cardio and free weight equipment, and gated access provide the perfect blend of comfort and convenience. Immerse yourself in all South Durham has to offer, with vibrant restaurants, shops, and entertainment just moments away.
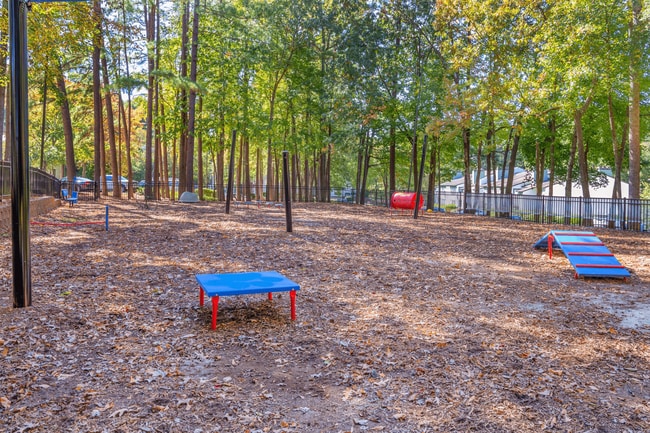
Truly I’m sure any apartment is better than these. I get charged $70 for amenities- but the pool is empty, the trash cans In the dog park are ALWAYS full and the gym is never cleaned. Maintenance requests get fulfilled sometimes and slowly. Our appliances all smell, office manager is incredibly rude. The trash compactor is always overflowing- like 2x capacity. Just a poorly managed complex. We can’t wait to move out!! No reduced rent is worth it here.
Property Manager Responded: I'm truly sorry to hear about the issues you've faced. We appreciate your feedback as it helps us improve. Rest assured, we'll strive to address these concerns immediately, particularly regarding the amenities and maintenance requests. Regarding the rude behavior experienced with our manager, this is uncharacteristic of our team's standard and will be dealt with promptly. We sincerely apologize for any inconvenience caused and hope that in future we can offer you a much better experience.
September 10, 2024
★ ★ ★ ★ ★
★ ★ ★ ★ ★
June 10, 2024
**** READ THIS BEFORE MOVING HERE ***^
**** DO NOT MOVE HERE **** My AC broke on 5/31, submitted a Work order through the portal to be fixed. Left for the weekend, came back on Sunday June 2nd and noticed that maintenance had entered my home (without alerting me) and installed an AC window unit in my living room. I was upset that they didn’t contact me first, but grateful for the window unit. According to my work order, the AC should have been fixed on June 4th. My elderly mother stayed in my apartment while I went to work in case the maintenance crew showed back up. Nobody did. On June 5th, I contacted the front office and asked them when my AC was going to be fixed. I was told that because my AC unit needs to be replaced they are not sure when it will be fixed because they are waiting on a contractor. Told me it could be Friday or next week, who knows. I’m starting to think they don’t pay their contractors by how slow things move here. ON TOP OF THAT, My apartment is right next to the trash and as of today (June 6th) the trash has not been picked up for over a week and is overflowing with garbage right outside my back patio which is where my AC window unit is. Due to the trash overflow, my window unit is sucking in that awful smell and pushing it right into my apartment. The abundance of trash is inviting rats, snakes, and more. I have reported this issue to the health department as that is a sanitary hazard. I would like to request another window unit for my bedroom, but that window is even closer to the mountain of trash. The grass was mowed for the first time last week In months. I would take my dog out to go potty and there were so many rodents in the grass due to an unkept environment that hawks were diving down trying to eat. The pool was supposed to be open on Memorial Day weekend and that is still closed. The lady at the office who I spoke to and my mother spoke to independently, was rude and not helpful at all. Lack of empathy and no compassion. Customer service is an opportunity here as well. I have contacted the Mayor, WRAL news, and the Durham Herold. Nobody should have to live this way; ever. Especially when we are paying to live here, but the Hargrove at Southpoint doesn’t seem to care or address your issues with solutions, they only add to your problems, by dismissing you as a person. To say I am disappointed, is an understatement. Absolutely awful. Please consider looking other places before coming here, I truly wish I would have.
Property Manager Responded: We're sincerely sorry to hear about the various issues you’ve faced. It is our responsibility to ensure a comfortable living environment for you and we are sorry we have failed on this occasion. We will address your complaints urgently and work towards a speedy resolution. Your feedback is essential in helping us improve our services, so thank you for bringing these matters to our attention.
August 5, 2024
★ ★ ★ ★ ★
★ ★ ★ ★ ★
June 7, 2024
Stay away, I'm homeless because of them!
My wife, 15 month old son, and I are homeless because of The Hargrove at Southpoint!
We began the process of finding a new place in April, found The Hargrove at Southpoint, applied snd were approved. We needed a May 31st move in date and were told that was fine, they had a unit for us so we signeda lease. We paid our security deposit in mid May we set up gas, electric, and internet as per the terms of the lease we signed to start on the 30th. We also prepaid our 1st month's rent in mid May. Fast forward to May 30th, and I get a text from them saying "Good afternoon, I wanted to reach out to confirm that the leasing agent had reached out to let you know you would not be able to move in 5/31". I immediately called them, I was told that The Hargrove at Southpoint had never signed the lease on their end and that they have no legal responsibility to help us. I asked for financial compensation for a hotel and was denied. I was offered a $200 credit for my first month's rent and was told that potentially our move in date would be June 7th.
Stay away from this property, apparently they recently changed management and/or ownership and mlst people are saying they're having issues with them!
Property Manager Responded: We're deeply sorry for the distress and inconvenience you've experienced. It's clear we fell short in meeting your expectations and ensuring a smooth move-in process. We're looking into this matter urgently and would like to address any errors or miscommunications promptly. Please connect with us directly so we can work on making things right.
August 5, 2024
★ ★ ★ ★ ★
★ ★ ★ ★ ★
May 17, 2023
Keep Looking…Mice! Enough Said!
Keep looking! I have been quiet but this getting out of hand. Since the purchase of this property by S2, this neighborhood has gone downhill. My building has mice. Rather than fix the issue, management has asked my neighbors to keep asking for glue traps to catch them themselves because maintenance is swamped with requests. You will also need to request bug spraying instead of them doing it on a consistent basis which means if your neighbor isn’t keeping up with it along with you, you’ll still have pests because these apartments are nestled amongst the woods. I truly feel sorry for the new maintenance men but living with pests, while paying these prices is unacceptable.
While we are on the topic of maintenance, I had a water stain appear on my ceiling. When maintenance came in they painted over the stain and said “now you don’t have a stain”. I asked about fixing the leak that was causing the stain, it’s been 4 months. I guess maintenance is still “backed up.”
Now let’s talk trash. Instead of fixing the issue which is strangers driving up onto the property and using our compactor as a public compactor, they placed large dumpsters all around the complex. The result, increased dumping by strangers, dumpster diving, and increased pests. You will also pay a Common Area Maintenance Fee this includes products no one uses, a fire pit you’re not allowed to use, a dog park that needs new mulch, repair, and emptying of poop bag receptacles. Put on your DIY hat when you move here. I cannot wait until my lease is up. This place had friendly service, staff that actually interacted and spoke to its residents, and most of all you received quality living. Not anymore.
★ ★ ★ ★ ★
★ ★ ★ ★ ★
December 16, 2022
Poor Business
Pictures speak volumes about a business. The website says things like, “luxury living, indulgent details and stylish interiors.” False advertising to say the least. I am extremely disappointed in this business and the way it is run. If small businesses ran this way, they would be out of business. I did not sign up to pay 1405 per month for “habitable” living. I signed up for “luxury, indulgent and stylish.” I signed up for peace of mind and great customer service. Unfortunately, this business greatly let me down.