

318 W Corporation St, Durham, NC 27701

318 W Corporation St, Durham, NC 27701
Url: http://offcampushousing.students.duke.edu/housing/property/rigsbee-collection/2b897lb
Phone Number: (866) 953-2979
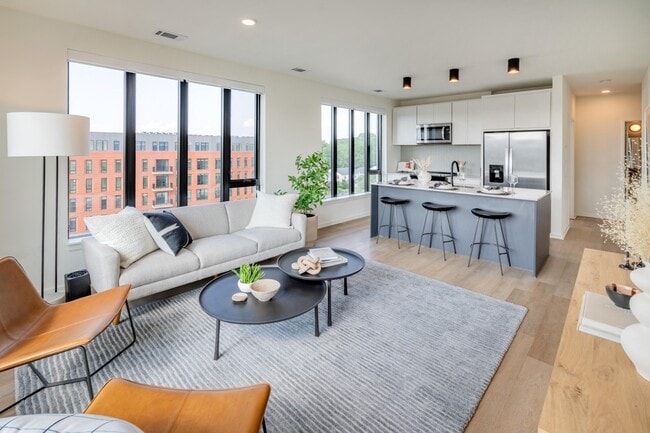
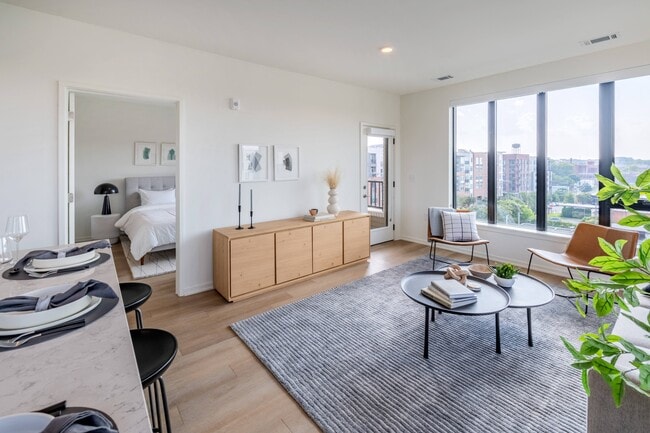
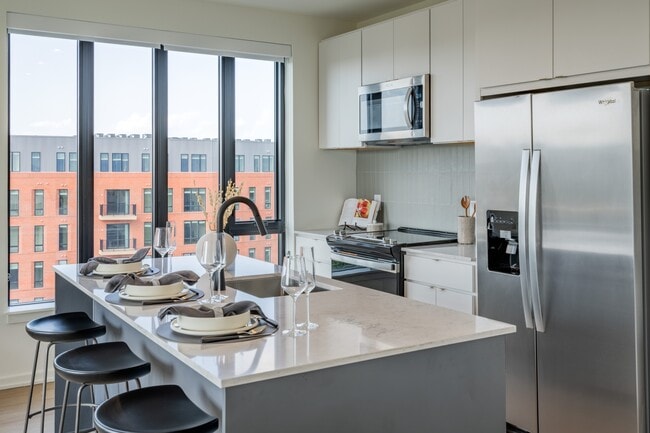
Data provided by TravelTime
Rent Specials
Lease Today & Get up to 2 Months FREE! Move in by September 30th and receive 2 months. Move in after September 30th and receive 1 month free. Restrictions Apply.
| Number of Bedrooms | Number of Bathrooms | Rent Range | Square Footage | Name of Floor Plan | Unit Number | Availability | Newly Added | View More Details |
|---|
Fees and Policies
The fees listed below are community-provided and may exclude utilities or add-ons. All payments are made directly to the property and are non-refundable unless otherwise specified.
One-Time Basics
Due at Application
- Application Fee Per Applicant$50
Due at Move-In
- Administrative Fee$250
- Covered
Dogs
- Dogs Allowed
Restrictions
None
Comments
| Restrictions: None
Cats
- Cats Allowed
Restrictions
None
Comments
| Restrictions: None
Based on community-supplied data and independent market research. Subject to change without notice. May exclude fees for mandatory or optional services and usage-based utilities.
Convenient For
- Undergraduates
- Graduate Students
- Faculty/Staff
Apartment Description
The Rigsbee Collection offers boutique-style luxury apartment living across three intimate buildings in the heart of Downtown Durham. Designed for established professionals, couples, and rightsizers who want elevated finishes, walkable access, and a... calmer residential experience — without the crowded large-building feel. Choose from studio, one-, two-, and three-bedroom apartment homes featuring polished interiors, work-from-home-ready layouts, and curated amenity spaces designed for everyday use. Step outside to walkable dining, coffee, green space, arts, and entertainment — and return home to something that actually feels personal.Ideally located for professionals at Duke, Duke Health, RTP, downtown Durham employers, and the Triangle's growing life sciences and healthcare corridor.
Office Hours
| Sunday | CLOSED | ||
| Monday | 9:00 AM–6:00 PM | ||
| Tuesday | 10:00 AM–6:00 PM | ||
| Wednesday | 10:00 AM–7:00 PM | ||
| Thursday | 10:00 AM–6:00 PM | ||
| Friday | 9:00 AM–6:00 PM | ||
| Saturday | 10:00 AM–5:00 PM | ||
Contact
Amenities
Unit Features
- Air Conditioning
- Disability Accessible
- Dishwasher
- Extra Storage
- Garbage Disposal
- Hardwood Floors
- High-Speed Internet Available
- Loft
- Patio, Balcony, Porch or Deck
- Smoke-Free
Community Features
- Elevator
- Fitness Room
- Pool
Laundry
- Washer/Dryer Hookups
- Washer/Dryer in Unit
Unique Features
- 311 Rigsbee - Fitness Studio
- 311 Rigsbee - Library
- 311 Rigsbee - Pet Washing Station
- 318 Rigsbee - Bike Storage & Maintenance Area
- 318 Rigsbee - Package Room with Refrigeration
- 318 Rigsbee - Rooftop Lounge
- 815 Rigsbee - Coming SoonGround Floor Restaurant
- 815 Rigsbee - Poolside Cafe
- 815 Rigsbee - Rooftop Pool
- 9’ - 10’ Ceilings
- Bike Racks
- Carport
- In-Unit Washer/Dryer
- Italian Tile Backsplashes
- Matte-black kitchen finishes
- Oversized Pella Windows (Black Casements)
- Plank Flooring
- Private, In-set Balconies*
- Quartz Countertops in Kitchen & Bath
- Side-by-side Refrigerator
- Smart Thermostats & Locks
- Spectrum Fiber & Building-Wide WiFi
- Tile Baths & Showers Surround
- Two-Story Units with Rooftop Lofts
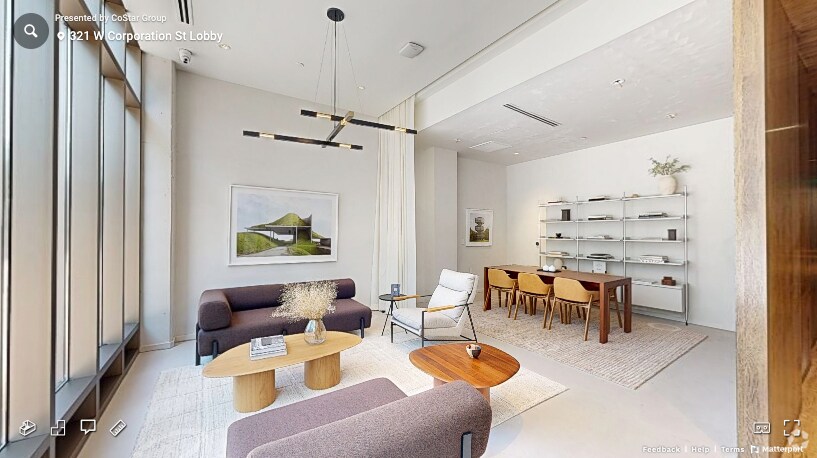
Virtual Tours
- Lobby
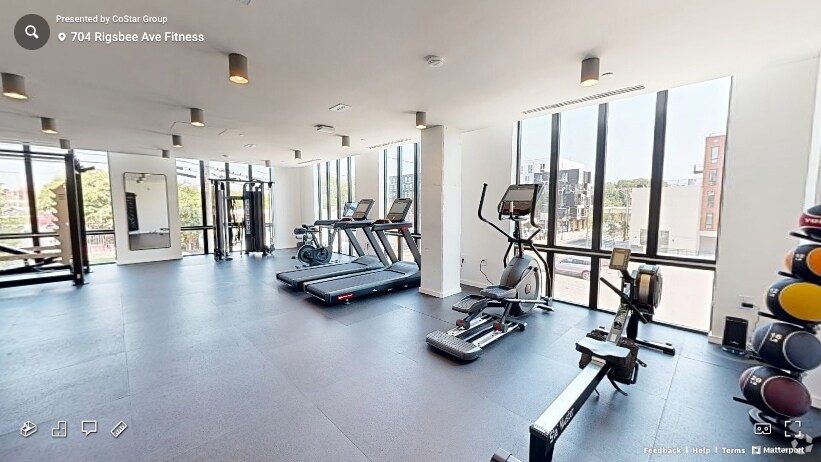
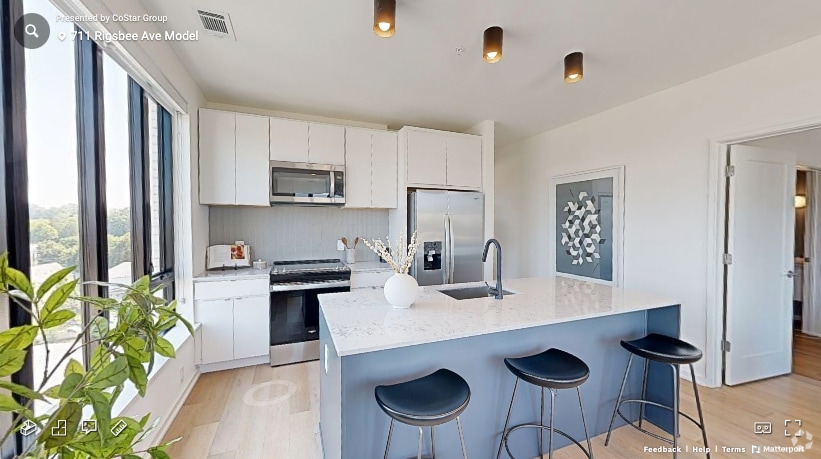
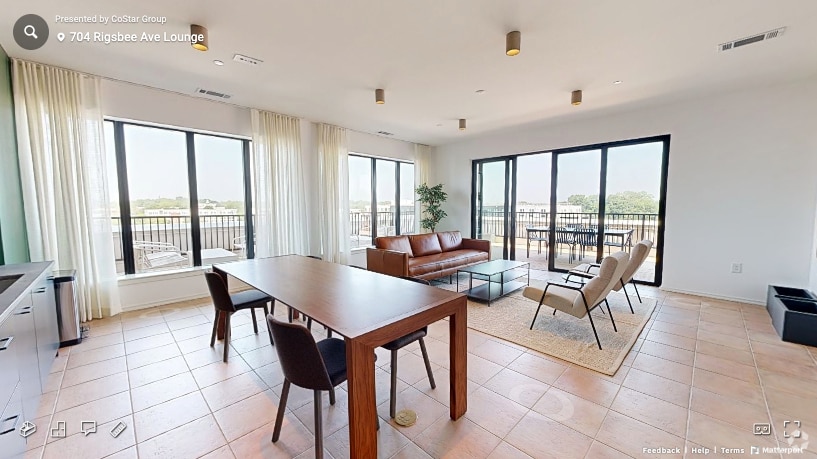
Security
- Gated Community
Shopping Centers
| Roger's Alley | Walk: 9 min | Distance: 0.5 mi |
|---|---|---|
| Borden Brick | Walk: 21 min | Distance: 1.1 mi |
| 1418 Avondale Dr | Walk: 22 min | Distance: 1.1 mi |
Transit / Subway
| Durham Amtrak Station | Walk: 12 min | Distance: 0.6 mi |
|---|
Airports
| Raleigh-Durham International | Drive: 23 min | Distance: 14.9 mi |
|---|
Colleges and Universities Nearby
| N.C. Central Univ. | Walk: 44 min | Distance: 2.3 mi |
|---|---|---|
| Duke University | Walk: 46 min | Distance: 2.4 mi |
| Durham Tech. Comm. Coll. | Walk: 56 min | Distance: 2.9 mi |
Parks and Recreation
| North Carolina Museum of Life and Science | Walk: 43 min | Distance: 2.2 mi |
|---|---|---|
| Duke Gardens | Walk: 45 min | Distance: 2.4 mi |
| Duke Lemur Center | Drive: 12 min | Distance: 6.1 mi |
| The Mountains to the Sea Trail | Drive: 13 min | Distance: 6.9 mi |
| Piedmont Wildlife Center | Drive: 22 min | Distance: 9.1 mi |
Schools


Ratings for Rigsbee Collection
--
Renter Rating
5 Stars
4 Stars
3 Stars
2 Stars
1 Star
Share details of your own experience with this property
Write a ReviewThis link will take you to Apartments.com
Reviews
There are no reviews for this property. Be the first to add a review on this property.