Data provided by TravelTime

Last Updated:
Floor Plan Models and Units
Number of BedroomsNumber of BathroomsRent RangeSquare FootageName of Floor PlanUnit NumberAvailabilityNewly AddedView More Details
Beds Baths Rent Availability
3 Bathrooms
$3,100
8/15/26

New

8/15/26 $3,100
* Price shown is total price based on community-supplied monthly required fees. Excludes user-selected optional fees and variable or usage-based fees and required charges due at or prior to move-in or at move-out. View Fees and Policies for details. Price, availability, fees, and any applicable rent special are subject to change without notice. * Square footage definitions vary. Displayed square footage is approximate.

Fees and Policies

The fees listed below are community-provided and may exclude utilities or add-ons. All payments are made directly to the property and are non-refundable unless otherwise specified.

One-Time Basics

Due at Move-In

  • Security Deposit - Refundable
    $4,650

Convenient For

  • Undergraduates
  • Graduate Students
  • Faculty/Staff

1112 Basalt Ct (Durham, NC)

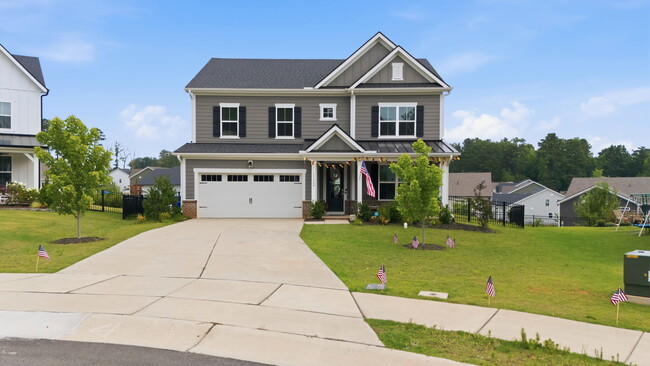
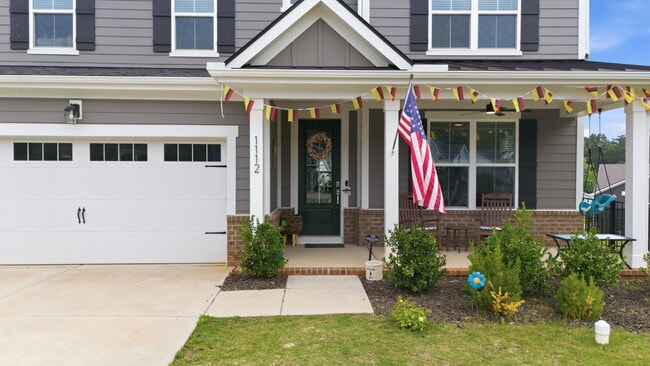
Available 8/15! Be the first to rent this like-new home in the desirable Stonewood Estates community! Built in 2023, this spacious home offers approximately 2,637 square feet with 4 bedrooms, 3 full bathrooms, and a 2-car garage.
The open floor plan...
features a spacious living room and a beautifully appointed kitchen with quartz countertops, a gas stove, pot filler, stylish backsplash, stainless steel appliances, a large center island, a walk-in pantry, and ample cabinet space. Just off the foyer, the formal dining room offers a flexible space that can also be used as a playroom or home office. A first-floor bedroom and full bathroom provide the perfect setup for guests or additional living space.
Upstairs, you'll find a generous primary suite with a private bath and walk-in closet, along with two additional bedrooms, a versatile loft, and a conveniently located laundry room.
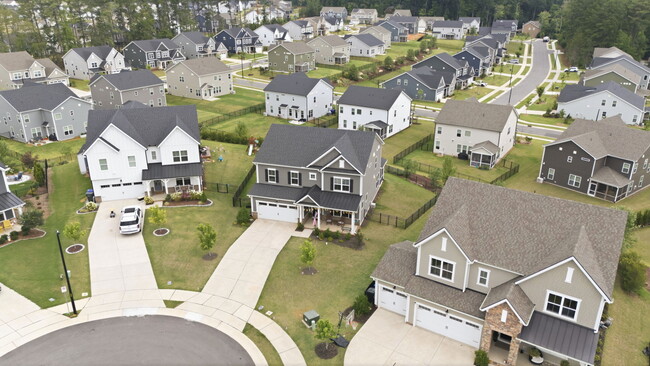
Enjoy your morning coffee or unwind in the evenings on the screened-in porch overlooking the fully fenced backyard. An attached two-car garage provides added convenience, and residents of Stonewood Estates enjoy access to community amenities including a playground, dog park, and picnic area.
Ideally located just minutes from Duke Hospital, Duke University, RTP, I-85, and US-15/501, this home also offers a short drive to RDU International Airport, downtown Durham, shopping, dining, and everyday conveniences—making it an excellent choice for commuters and anyone looking to enjoy all that the Triangle has to offer.
Pets considered upon owner approval. Available 8/15. Schedule your showing today!
Available 8/15! Be the first to rent this like-new home in the desirable Stonewood Estates community! Built in 2023, this spacious home offers approximately 2,637 square feet with 4 bedrooms, 3 full bathrooms, and a 2-car garage.
The open floor plan features a spacious living room and a beautifully appointed kitchen with quartz countertops, a gas stove, pot filler, stylish backsplash, stainless steel appliances, a large center island, a walk-in pantry, and ample cabinet space. Just off the foyer, the formal dining room offers a flexible space that can also be used as a playroom or home office. A first-floor bedroom and full bathroom provide the perfect setup for guests or additional living space.
Upstairs, you'll find a generous primary suite with a private bath and walk-in closet, along with two additional bedrooms, a versatile loft, and a conveniently located laundry room.
Enjoy your morning coffee or unwind in the evenings on the screened-in porch overlooking the fully fenced backyard. An attached two-car garage provides added convenience, and residents of Stonewood Estates enjoy access to community amenities including a playground, dog park, and picnic area.
Ideally located just minutes from Duke Hospital, Duke University, RTP, I-85, and US-15/501, this home also offers a short drive to RDU International Airport, downtown Durham, shopping, dining, and everyday conveniences—making it an excellent choice for commuters and anyone looking to enjoy all that the Triangle has to offer.
Pets considered upon owner approval. Available 8/15. Schedule your showing today!

Contact

Protect yourself from fraud. Do not send money to anyone you don't know.

Amenities

Unit Features

  • Dishwasher
  • Fireplace
  • Garden/Yard
  • Microwave
  • Refrigerator

Shopping Centers

Durham Commons Walk: 18 min Distance: 1.0 mi
3702 Hillsborough Rd Walk: 20 min Distance: 1.0 mi
Durham Festival Centre Walk: 29 min Distance: 1.5 mi

Transit / Subway

Durham Amtrak Station Drive: 11 min Distance: 5.2 mi

Airports

Raleigh-Durham International Drive: 29 min Distance: 18.4 mi

Colleges and Universities Nearby

Duke University Walk: 61 min Distance: 3.2 mi
N.C. Central Univ. Drive: 14 min Distance: 6.8 mi
Durham Tech. Comm. Coll. Drive: 15 min Distance: 7.5 mi

Parks and Recreation

Duke Gardens Walk: 63 min Distance: 3.3 mi
Duke Lemur Center Walk: 67 min Distance: 3.5 mi
North Carolina Museum of Life and Science Drive: 10 min Distance: 4.3 mi
The Mountains to the Sea Trail Drive: 10 min Distance: 4.8 mi
Occoneechee Mountain State Natural Area Drive: 12 min Distance: 6.0 mi

Schools

Hillandale Elementary
Grades PK-5
Public
3
Out of 10
George L Carrington Middle
Grades 6-8
Public
7
Out of 10
Riverside High School
Grades 9-12
Public
3
Out of 10
Triangle Day School
Grades PK-8
Private
NR
Out of 10
Liberty Christian School
Grades K-12
Private
NR
Out of 10

Ratings

Walkability

Fairly friendly

Walkability

40/ 100

Transit

Not friendly

Transit

10/ 100

Bikeability

Fairly friendly

Bikeability

40/ 100

Scores provided by Local Logic

Sound

Active

Sound

72/ 100

TrafficBusy
AirportCalm
BusinessCalm

Data provided by HowLoud®

Protect yourself from scams.  Learn More