* Price shown is total price based on community-supplied monthly required fees. Excludes user-selected optional fees and variable or usage-based fees and required charges due at or prior to move-in or at move-out. View Fees and Policies for details. Price, availability, fees, and any applicable rent special are subject to change without notice. * Square footage definitions vary. Displayed square footage is approximate.
Fees and Policies
The fees listed below are community-provided and may exclude utilities or add-ons. All payments are made directly to the property and are non-refundable unless otherwise specified.
Fee Not Specified
Requirements
Fee Not Specified
Requirements
Convenient For
Undergraduates
Graduate Students
Faculty/Staff
1211 Homecoming Way
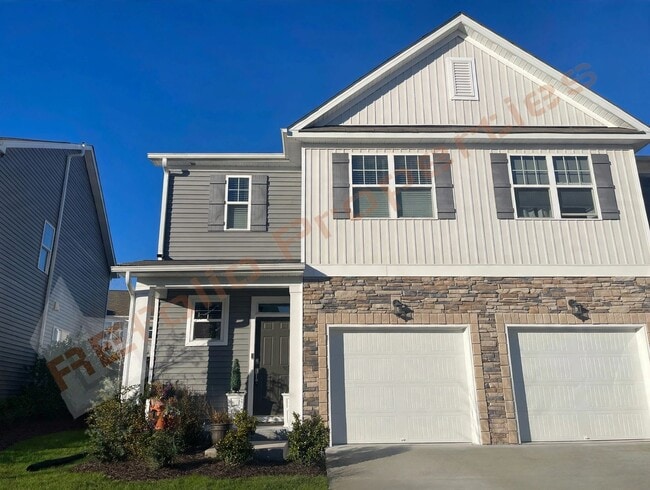
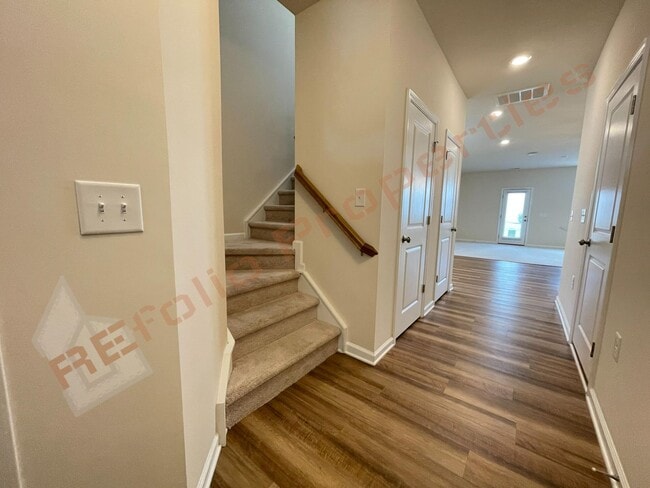
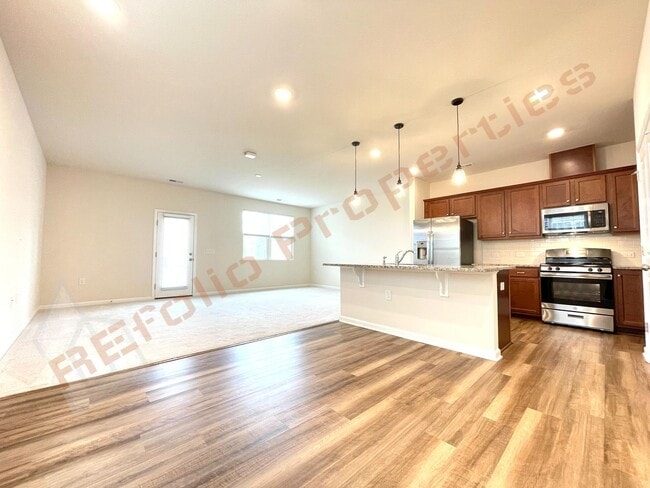
This beautiful end-unit townhome features stylish wood-look flooring throughout the main level and an open-concept layout designed for comfortable living. The modern kitchen is equipped with stainless steel appliances, including a refrigerator,... dishwasher, microwave, and 5-burner gas range, along with a classic subway tile backsplash. The kitchen island features a handy overhang, providing additional seating for casual dining, breakfast, or entertaining.
The living room opens to a screened porch, offering a comfortable space to relax or entertain.
Upstairs, the primary suite features tray ceilings and an en-suite bathroom with a double vanity and a walk-in shower with a built-in seating area. Two additional bedrooms complete the second floor.
For added convenience, a washer and dryer are included.
Residents enjoy access to community amenities, including a swimming pool, playground, soccer field, and greenway. Conveniently located just minutes from Downtown Durham, Research Triangle Park (RTP), Raleigh-Durham International Airport (RDU), shopping, dining, and more.
Pet Policy: Mature, house-trained pets under 25 lbs. are welcome with a $400 refundable deposit per pet.
*Interested in this home? Please contact us to schedule an in-person or virtual tour. We’re happy to assist you. *AI staging is used to showcase furniture placement and design ideas. Please refer to non-staged photos for the actual floor plan and layout. *Please visit our website for additional availability and online application details: *Optional Resident Benefits Package: For $50/month, enjoy an all-in-one package including air filter delivery, on-demand pest control, credit building, identity protection, rewards, and more—services designed to enhance and protect your living experience. *Please verify school assignments and community amenities independently. *We do not accept Section 8 Housing Vouchers. *Application fee is $63 per occupant (18 years and older), non-refundable. *We accept multiple applications and will remove the listing once a lease is executed. Please contact us for application or availability updates. *Feel free to reach out with any questions—we’re here to help.*
Contact
Protect yourself from fraud. Do not send money to anyone you don't know.