Data provided by TravelTime

Last Updated:
Floor Plan Models and Units
Number of BedroomsNumber of BathroomsRent RangeSquare FootageName of Floor PlanUnit NumberAvailabilityNewly AddedView More Details
Beds Baths Rent Sq. Ft. Availability
2.5 Bathrooms
$1,700
1,455 Available Now

New

Available Now $1,700
1,455Sq. Ft.
* Price shown is total price based on community-supplied monthly required fees. Excludes user-selected optional fees and variable or usage-based fees and required charges due at or prior to move-in or at move-out. View Fees and Policies for details. Price, availability, fees, and any applicable rent special are subject to change without notice. * Square footage definitions vary. Displayed square footage is approximate.

Fees and Policies

The fees listed below are community-provided and may exclude utilities or add-ons. All payments are made directly to the property and are non-refundable unless otherwise specified.

  • Fee Not Specified

Requirements

  • Fee Not Specified

Requirements

Convenient For

  • Undergraduates
  • Graduate Students
  • Faculty/Staff

1304 Cozart Street

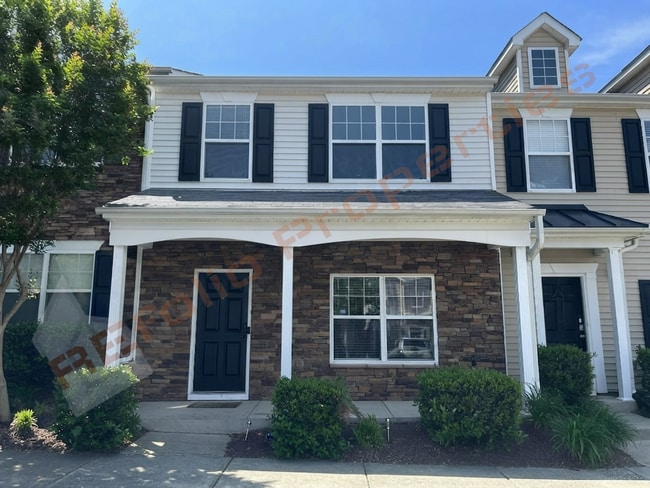
Charming 3-Bedroom Townhouse w/2 Assigned Parking Spaces Available Aug 7th in the Desirable Swanns Mill Community, Durham!

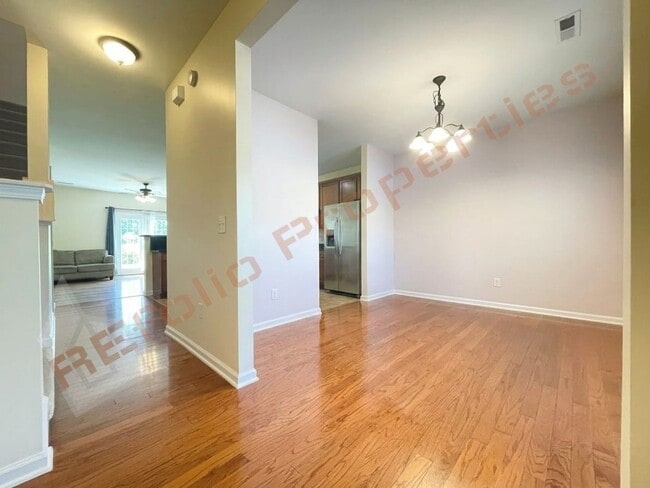
This home features wood-look flooring in the dining area and durable plank flooring throughout the kitchen and family room....


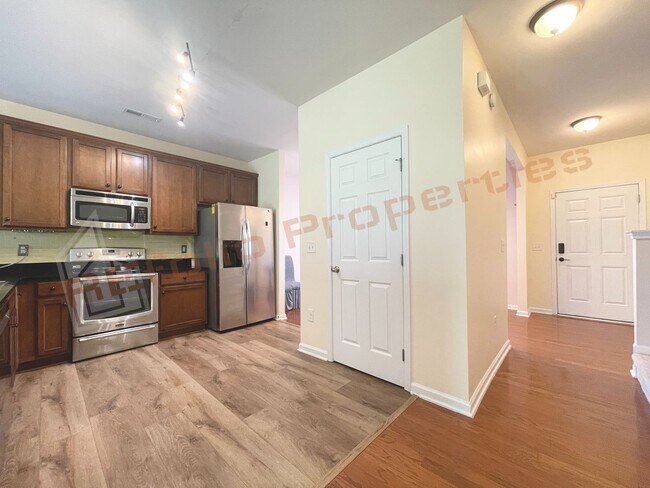
The kitchen is beautifully updated with quartz countertop, stainless steel appliances, tile backsplash, wood-toned cabinetry, and a high raised island with bar seating—perfect for casual dining. The family room offers a ceiling fan light fixture and opens to a private patio, backyard, and an exterior storage closet.

Upstairs, the primary suite includes a ceiling fan, walk-in closet, and an en suite bathroom with double vanities and a shower/tub combo. Two additional bedrooms, a hallway bathroom with double sinks and tub, and a full-size washer and dryer complete the upper level.

Two assigned parking spaces are included.

Furniture shown in listing photos is in as-is condition, but can be removed prior to move-in upon request.

Great community amenities including pool, tot lot, playground, fitness center, and community center for community events!

Conveniently located near I-85, West Point on the Eno Park, Downtown Durham, Duke University, and more!

Please check out our website at for additional availability and online application information.

*Interested in this home? Please contact us to schedule an in-person or virtual tour. We’re happy to assist you.
*AI staging is used to showcase furniture placement and design ideas. Please refer to non-staged photos for the actual floor plan and layout.
*Please visit our website for additional availability and online application details:
*Optional Resident Benefits Package: For $50/month, enjoy an all-in-one package including air filter delivery, pest control, credit building, identity protection, rewards, and more—services designed to enhance and protect your living experience.
*Please verify school assignments and community amenities independently.
*We do not accept Section 8 Housing Vouchers.
*Application fee is $63 per occupant (18 years and older), non-refundable.
*We accept multiple applications and will remove the listing once a lease is executed. Please contact us for application or availability updates.
**Feel free to reach out with any questions—we’re here to help.**

Contact

Protect yourself from fraud. Do not send money to anyone you don't know.

Amenities

Unit Features

  • Dishwasher

Unique Features

  • community playground
  • community pool
  • community room for community events
  • fitness room
  • none
  • tot lot

Shopping Centers

4520-4520 N Roxboro St Walk: 36 min Distance: 1.9 mi
North Duke Pointe Walk: 41 min Distance: 2.2 mi
3821 N Duke St Walk: 43 min Distance: 2.2 mi

Transit / Subway

Durham Amtrak Station Drive: 14 min Distance: 5.8 mi

Airports

Raleigh-Durham International Drive: 31 min Distance: 17.6 mi

Colleges and Universities Nearby

Duke University Drive: 15 min Distance: 6.8 mi
N.C. Central Univ. Drive: 18 min Distance: 7.4 mi
Durham Tech. Comm. Coll. Drive: 18 min Distance: 7.8 mi

Parks and Recreation

North Carolina Museum of Life and Science Walk: 63 min Distance: 3.3 mi
The Mountains to the Sea Trail Drive: 10 min Distance: 5.0 mi
Horton Grove Nature Preserve Drive: 15 min Distance: 6.3 mi
Duke Gardens Drive: 16 min Distance: 6.7 mi
Duke Lemur Center Drive: 17 min Distance: 9.0 mi

Schools

Sandy Ridge Elementary School
Grades PK-5
Public
6
Out of 10
Lucas Middle School
Grades 6-8
Public
4
Out of 10
Northern High
Grades 9-12
Public
2
Out of 10
Liberty Christian School
Grades K-12
Private
NR
Out of 10
Empowered Minds Academy
Grades PK-5
Private
NR
Out of 10

Ratings

Walkability

Somewhat friendly

Walkability

30/ 100

Bikeability

Somewhat friendly

Bikeability

30/ 100

Scores provided by Local Logic

Sound

Calm

Sound

81/ 100

TrafficActive
AirportCalm
BusinessCalm

Data provided by HowLoud®

Protect yourself from scams.  Learn More