* Price shown is total price based on community-supplied monthly required fees. Excludes user-selected optional fees and variable or usage-based fees and required charges due at or prior to move-in or at move-out. View Fees and Policies for details. Price, availability, fees, and any applicable rent special are subject to change without notice. * Square footage definitions vary. Displayed square footage is approximate.
Convenient For
Undergraduates
Graduate Students
Faculty/Staff
3 Mooring Court

Welcome Home! Nestled on a quiet cul-de-sac, this charming home combines comfort, style, and convenience, offering the perfect balance of privacy and accessibility.
Step inside to a bright and inviting living space featuring a cozy gas log fireplace... , perfect for relaxing evenings or entertaining guests. The main level boasts luxury vinyl plank (LVP) flooring, while the upstairs bedrooms are carpeted for warmth and comfort. The kitchen provides ample cabinet and counter space to make meal prep effortless, and the functional layout flows seamlessly into the living and dining areas.
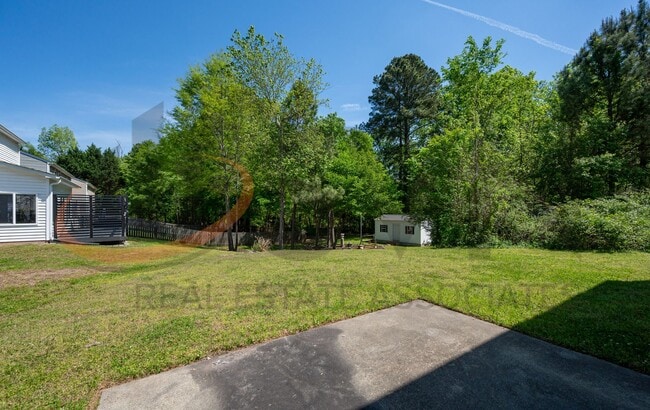
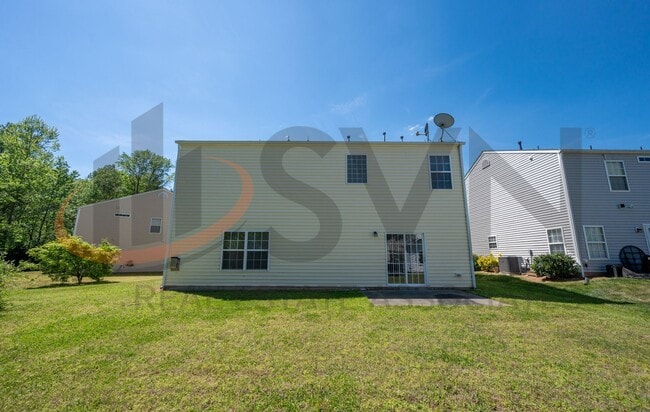
The home offers generously sized bedrooms, plenty of storage, and a 2-car garage for convenience and extra space. Step outside to enjoy a spacious backyard, ideal for outdoor gatherings, playtime, or simply relaxing in your own private retreat.
Located just minutes from RTP, Brier Creek, and major commuting routes, this home offers the perfect combination of quiet neighborhood living and easy access to all that Durham has to offer.
Pets Negotiable. Renter's insurance required. Tenants are responsible for all utility costs.
Photos are for illustrative purposes and may not reflect the exact unit or conditions. We recommend visiting the property that you are interested in for a comprehensive view before applying.
To tour this property, please call our Leasing and Management office at M-F 9-4:30 pm.
The listed security deposit reflects our standard requirements; actual deposit amounts may vary based on your application qualifications.
Contact
Protect yourself from fraud. Do not send money to anyone you don't know.