* Price shown is total price based on community-supplied monthly required fees. Excludes user-selected optional fees and variable or usage-based fees and required charges due at or prior to move-in or at move-out. View Fees and Policies for details. Price, availability, fees, and any applicable rent special are subject to change without notice. * Square footage definitions vary. Displayed square footage is approximate.
Convenient For
Undergraduates
Graduate Students
Faculty/Staff
3 Tinsbury Pl-
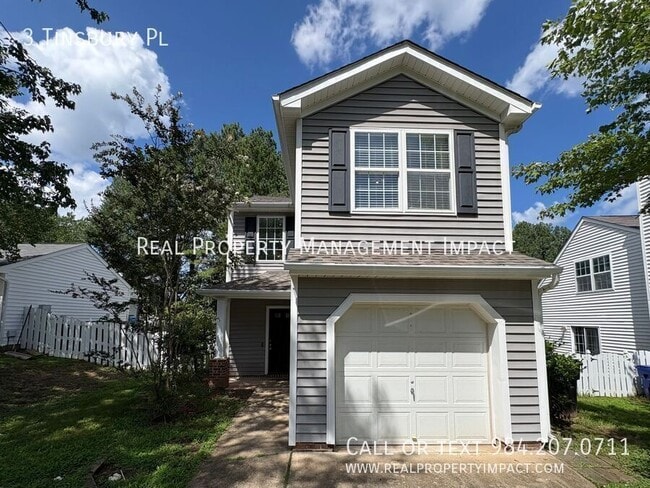
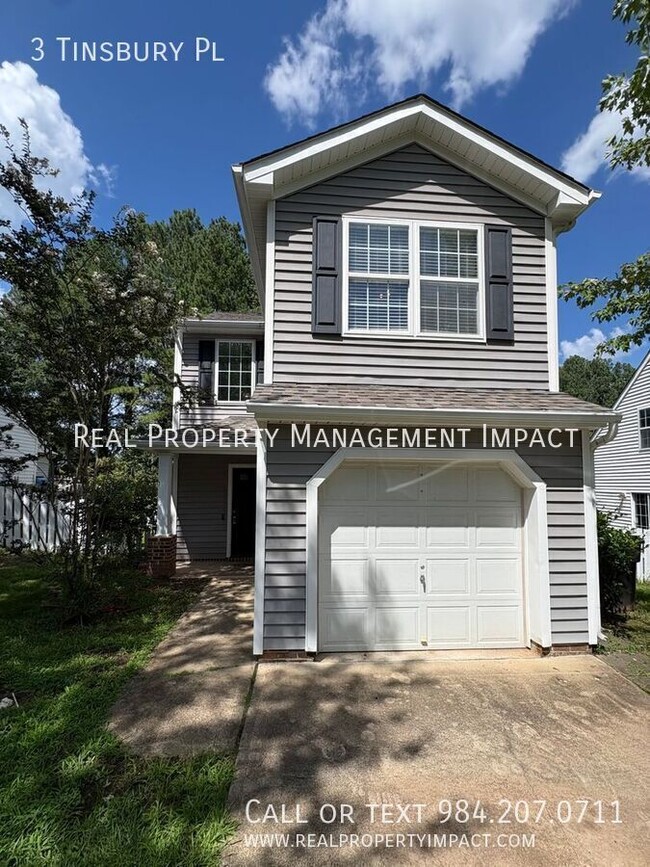
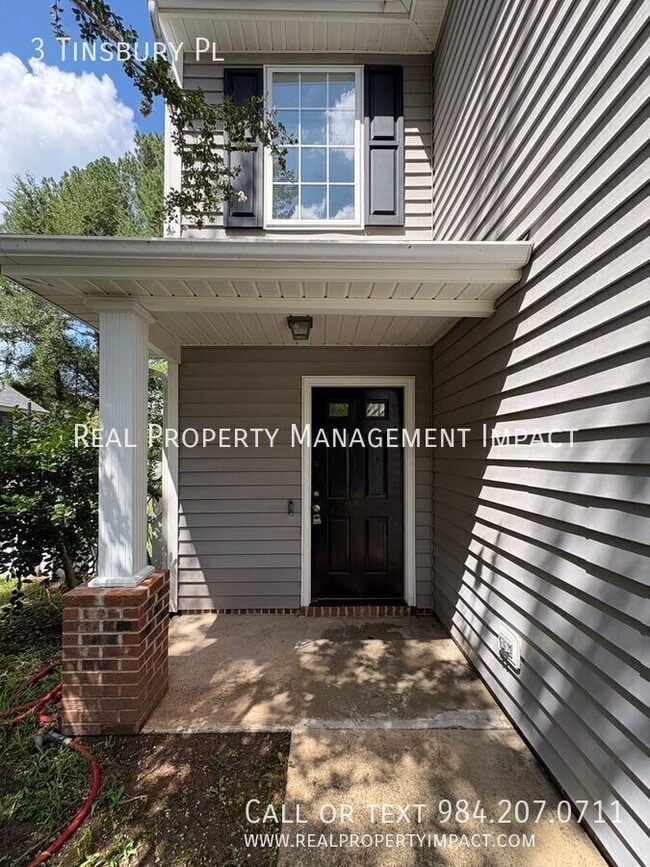
Located in South Durham with quick access to Southpoint (3.4 miles), Duke (5.2 miles), and I-40, this 3-bedroom, 2.5-bath home combines a functional layout with natural light throughout. A brick-accented front porch leads into a main level finished... with wood-style flooring.
The living room, complete with a fireplace and ceiling fan, flows into a dining area with a bay window. Both spaces overlook the backyard and receive ample natural light. Backyard access off the dining area leads to a small patio with room for a grill, all within a fully fenced yard bordered by mature landscaping for privacy from the street.
The kitchen sits apart from the main living area and includes a window over the double sink, stainless steel appliances, and a pantry, along with direct access to the one-car garage. A hallway laundry closet and half bath round out the main floor.
Upstairs, bedrooms one and two are carpeted and bright, each with a window overlooking the backyard and ceiling fans. Both share an updated bathroom featuring a shower/tub combo and a handheld shower wand. The primary suite offers a ceiling fan and a large front-facing window, along with a private, updated en-suite bathroom that also includes a shower/tub combo and a handheld shower wand.
With plenty of shopping and dining nearby, this South Durham home offers convenience in every direction.
Application Criteria: • Credit Score – Min 650 (soft pull) • Income (monthly) –3X Monthly Rent • Everyone over 18 must apply ($55 application fee applies to all applicants) • No Evictions • Criminal Background Screened • All information provided on the application is screened and verified. • Approval timeline varies based on the verification process. Average = 48 hours.
Additional Fees: - $25 resident benefit package covering access to your portal and filters shipped directly to your home every month. - Tenant is responsible for utilities and yard work.
AVOID RENTAL SCAMS: Real Property Management Impact is a licensed Real Estate Agency that exclusively markets and represents this listing. We do not advertise on Craigslist or Personal FB Pages. We would never ask you to wire money, request funds through a payment app for initial rent, deposits, or take the key after your showing to move-in.
Bay Window Washer/Dryer
Contact
Protect yourself from fraud. Do not send money to anyone you don't know.