Data provided by TravelTime

Last Updated:
Floor Plan Models and Units
Number of BedroomsNumber of BathroomsRent RangeSquare FootageName of Floor PlanUnit NumberAvailabilityNewly AddedView More Details
Beds Baths Rent Sq. Ft. Availability
2.5 Bathrooms
$2,100
1,725 9/14/26

New

9/14/26 $2,100
1,725Sq. Ft.
* Price shown is total price based on community-supplied monthly required fees. Excludes user-selected optional fees and variable or usage-based fees and required charges due at or prior to move-in or at move-out. View Fees and Policies for details. Price, availability, fees, and any applicable rent special are subject to change without notice. * Square footage definitions vary. Displayed square footage is approximate.

Convenient For

  • Undergraduates
  • Graduate Students
  • Faculty/Staff

503 Bellmeade Bay Drive

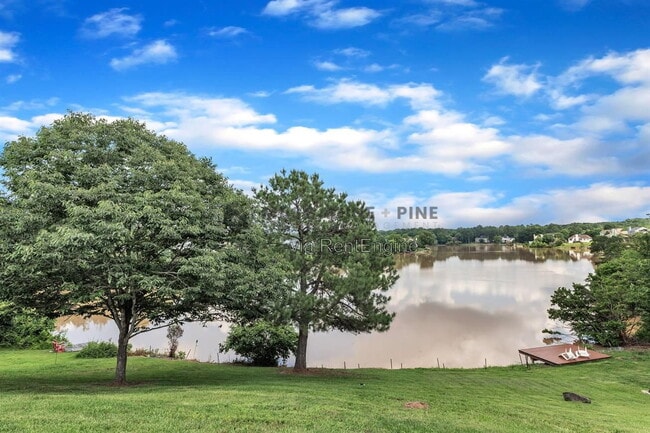
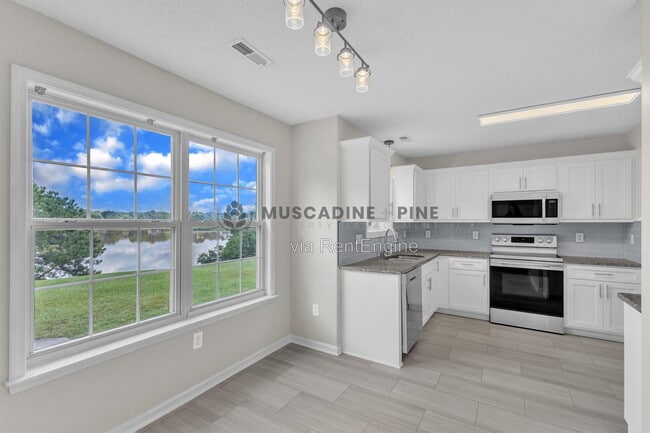
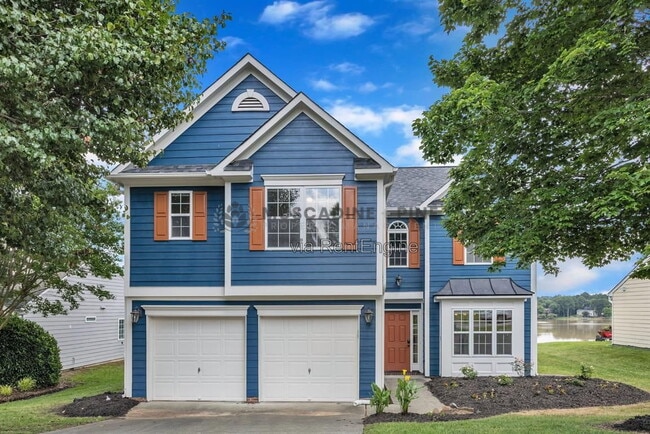
LAKEFRONT LIVING WITH UNMATCHED AMENITIES! Welcome to your lakeside retreat in one of Durham’s most amenity-rich communities! This beautifully updated home sits directly on the lake, offering tranquil water views plus opportunities for fishing and... kayaking. Inside, enjoy fresh interior and exterior paint, new carpet upstairs, and a blend of hardwood and luxury vinyl plank flooring. The soaring two-story living room fills the home with natural light. The updated kitchen features refaced shaker-style cabinets, granite countertops, soft-close doors and drawers, and stainless steel appliances. All bathrooms have been tastefully updated. Pre-installed Google Fiber provides ultra-fast internet for work or streaming. HOA amenities include walking trails, saltwater pool, fitness center, playground, lake access, basketball, pickleball, volleyball, and year-round events. Walk to the library and enjoy easy access to Brier Creek, RTP, and Downtown Durham—just 15 minutes away!
By submitting your information on this page you consent to being contacted by the Property Manager and RentEngine via SMS, phone, or email.

Contact

Protect yourself from fraud. Do not send money to anyone you don't know.

Amenities

Unit Features

  • Carpet
  • Dishwasher
  • Patio, Balcony, Porch or Deck

Shopping Centers

Oak Crossings Walk: 40 min Distance: 2.1 mi
Mineral Springs Village Walk: 41 min Distance: 2.2 mi
Falconbridge Center Walk: 40 min Distance: 2.1 mi

Transit / Subway

Durham Amtrak Station Drive: 15 min Distance: 7.4 mi

Airports

Raleigh-Durham International Drive: 20 min Distance: 10.5 mi

Colleges and Universities Nearby

Durham Tech. Comm. Coll. Drive: 13 min Distance: 5.9 mi
N.C. Central Univ. Drive: 15 min Distance: 6.8 mi
Duke University Drive: 17 min Distance: 9.4 mi

Parks and Recreation

North Carolina Museum of Life and Science Drive: 15 min Distance: 8.1 mi
Duke Gardens Drive: 17 min Distance: 9.1 mi

Schools

Neal Middle
Grades 6-8
Public
5
Out of 10
Oak Grove Elementary
Grades PK-5
Public
7
Out of 10
Southern School of Energy and Sustainability
Grades 9-12
Public
2
Out of 10
Fellowship Baptist Academy
Grades K-12
Private
NR
Out of 10
Bethesda Christian Academy
Grades K-8
Private
NR
Out of 10
Tutorial -1/2 Christian Schools
Grades K-5
Private
NR
Out of 10
Empowered Minds Academy
Grades PK-5
Private
NR
Out of 10

Ratings

Walkability

Somewhat friendly

Walkability

20/ 100

Bikeability

Somewhat friendly

Bikeability

30/ 100

Scores provided by Local Logic

Sound

Active

Sound

80/ 100

TrafficBusy
AirportCalm
BusinessCalm

Data provided by HowLoud®

Protect yourself from scams.  Learn More