* Price shown is total price based on community-supplied monthly required fees. Excludes user-selected optional fees and variable or usage-based fees and required charges due at or prior to move-in or at move-out. View Fees and Policies for details. Price, availability, fees, and any applicable rent special are subject to change without notice. * Square footage definitions vary. Displayed square footage is approximate.
Fees and Policies
The fees listed below are community-provided and may exclude utilities or add-ons. All payments are made directly to the property and are non-refundable unless otherwise specified.
Fee Not Specified
Requirements
Fee Not Specified
Requirements
Convenient For
Undergraduates
Graduate Students
Faculty/Staff
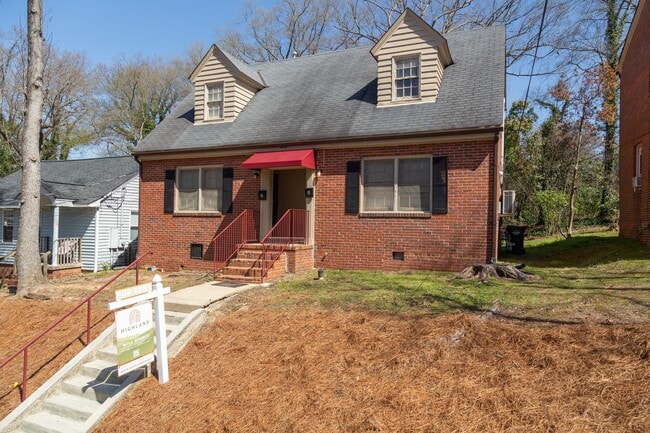
910 Clarendon St - Unit A
This property is offered by Highland Property Management. Please contact Will Spence for a scheduled tour! Inquiry @ highlandpm. net
------
AVAILABLE NOW!
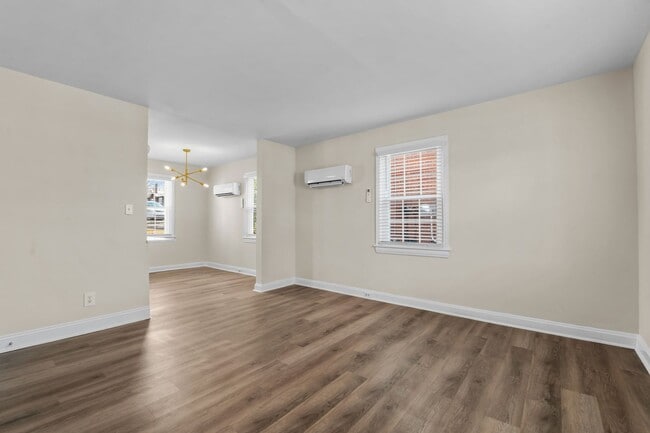
Fresh on the market, 910-A Clarendon Street is a 1 Bedroom, 1 Bathroom duplex, located in... one of Durham's most coveted neighborhoods, Trinity Park! This charming property is only 3 blocks from 9th Street, which has some of the City's best restaurants, bars and shopping boutiques. You're also within a quick walking distance to Whole Foods and Harris Teeter!
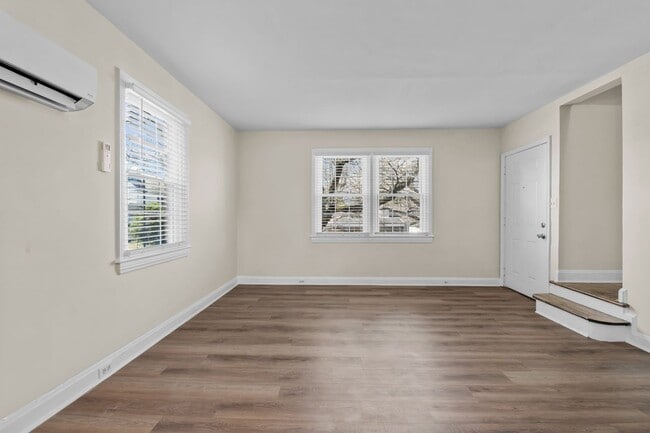
Clarendon was recently renovated and features new LVP floors and new carpet in the bedroom, updated kitchen with new cabinetry, high-end granite countertops and tile backsplash, and a large living and dining room. The bedroom also has a fantastic walk-in closet, which also includes a convenient washer/dryer!
The bathroom has been updated as well and features a tub-to-ceiling subway tile surround, new hardware and toilet. The owner of this property is also building a giant custom deck on the rear of the building, 15x12', which will be great for entertaining or simply enjoying the relaxing scenery of Trinity Park!
Here's what you get... - 1 Bedroom - 1 Bathroom - 750 sqft - New LVP Floors - Updated Kitchen - Premium Countertops - Subway Backsplash - Cozy Dining Room - Large Living Room - Bedroom on 2nd Floor - New Carpet in Bedroom - Walk-in Closet - Washer/Dryer Included - Updated Bathroom - 2" Faux Wood Blinds throughout - Large rear deck 15x12' - Pet Friendly!
This property is offered by Highland Property Management. Please contact Will Spence for a scheduled tour!
----
**Before Applying, Please Note the Following:
1.) Application Fees are non-refundable
- Once an application is submitted, Highland is immediately charged by a third-party screening provider for credit, income, and background checks. Because these costs are incurred upfront, we are unable to refund the application fee after submission. - This policy cannot be waived, so please review all requirements carefully before applying. - If you are applying without first touring the property, we strongly recommend reaching out to a Highland team member beforehand.
2.) All applicants must meet the following criteria:
- 650+ credit score - Gross Monthly Income must be at least 3X monthly rent amount - Positive rental references from both current and previous landlords
All applications are subject to a full screening process, including credit, income, and background verification.
Contact
Protect yourself from fraud. Do not send money to anyone you don't know.