Move-in by 9/15/26 and receive TWO Months Free! Limited time offer, applicable for lease terms of 12-months or longer. Looking ahead? Join our waitlist early to get priority access to upcoming availability.
Floor Plan Models and Units
Number of Bedrooms
Number of Bathrooms
Rent Range
Square Footage
Name of Floor Plan
Unit Number
Availability
Newly Added
View More Details
Beds
Baths
Rent
Sq. Ft.
Availability
1 Bathroom
$1,515 - $1,540
608
9/12/26
9/12/26 $1,515 - $1,540
608Sq. Ft.
1 Bathroom
$1,435
551
9/19/26
9/19/26 $1,435
551Sq. Ft.
1 Bathroom
Call for Rent
631
Available Soon
Available SoonCall for Rent
631Sq. Ft.
1 Bathroom
$1,775 - $1,875
724
9/4/26
9/4/26 $1,775 - $1,875
724Sq. Ft.
1 Bathroom
$1,710 - $1,735
662
Available Now
Available Now $1,710 - $1,735
662Sq. Ft.
1 Bathroom
$2,030
924
Available Now
Available Now $2,030
924Sq. Ft.
1 Bathroom
Call for Rent
806
Available Soon
Available SoonCall for Rent
806Sq. Ft.
1 Bathroom
Call for Rent
925
Available Soon
Available SoonCall for Rent
925Sq. Ft.
2 Bathrooms
$1,915 - $2,090
1,073
Available Now
Available Now $1,915 - $2,090
1,073Sq. Ft.
2 Bathrooms
$1,945
1,095
Available Now
Available Now $1,945
1,095Sq. Ft.
2 Bathrooms
$1,970 - $2,000
1,076
9/7/26
9/7/26 $1,970 - $2,000
1,076Sq. Ft.
2 Bathrooms
$1,960
1,089 - 1,095
11/4/26
New
11/4/26 $1,960
1,089 - 1,095Sq. Ft.
2 Bathrooms
$1,990
1,086
9/7/26
9/7/26 $1,990
1,086Sq. Ft.
2 Bathrooms
$2,115
1,147
10/2/26
10/2/26 $2,115
1,147Sq. Ft.
2 Bathrooms
$2,275
1,435
10/25/26
10/25/26 $2,275
1,435Sq. Ft.
2 Bathrooms
Call for Rent
1,104
Available Soon
Available SoonCall for Rent
1,104Sq. Ft.
* Price shown is total price based on community-supplied monthly required fees. Excludes user-selected optional fees and variable or usage-based fees and required charges due at or prior to move-in or at move-out. View Fees and Policies for details. Price, availability, fees, and any applicable rent special are subject to change without notice. * Square footage definitions vary. Displayed square footage is approximate.
* Price shown is total price based on community-supplied monthly required fees. Excludes user-selected optional fees and variable or usage-based fees and required charges due at or prior to move-in or at move-out. View Fees and Policies for details. Price, availability, fees, and any applicable rent special are subject to change without notice. * Square footage definitions vary. Displayed square footage is approximate.
* Price shown is total price based on community-supplied monthly required fees. Excludes user-selected optional fees and variable or usage-based fees and required charges due at or prior to move-in or at move-out. View Fees and Policies for details. Price, availability, fees, and any applicable rent special are subject to change without notice. * Square footage definitions vary. Displayed square footage is approximate.
* Price shown is total price based on community-supplied monthly required fees. Excludes user-selected optional fees and variable or usage-based fees and required charges due at or prior to move-in or at move-out. View Fees and Policies for details. Price, availability, fees, and any applicable rent special are subject to change without notice. * Square footage definitions vary. Displayed square footage is approximate.
Fees and Policies
The fees listed below are community-provided and may exclude utilities or add-ons. All payments are made directly to the property and are non-refundable unless otherwise specified.
One-Time Basics
Due at Application
Application Fee Per Applicant
$75
Due at Move-In
Administrative Fee
$125
Garage
Dogs
Dog Fee
$300
Dog Rent
$20 / mo
Cats
Cat Fee
$300
Cat Rent
$20 / mo
Based on community-supplied data and independent market research. Subject to change without notice. May exclude fees for mandatory or optional services and usage-based utilities.
Convenient For
Undergraduates
Graduate Students
Faculty/Staff
Lease Terms
Option To Renew
Lease renewal offered
Apartment Description

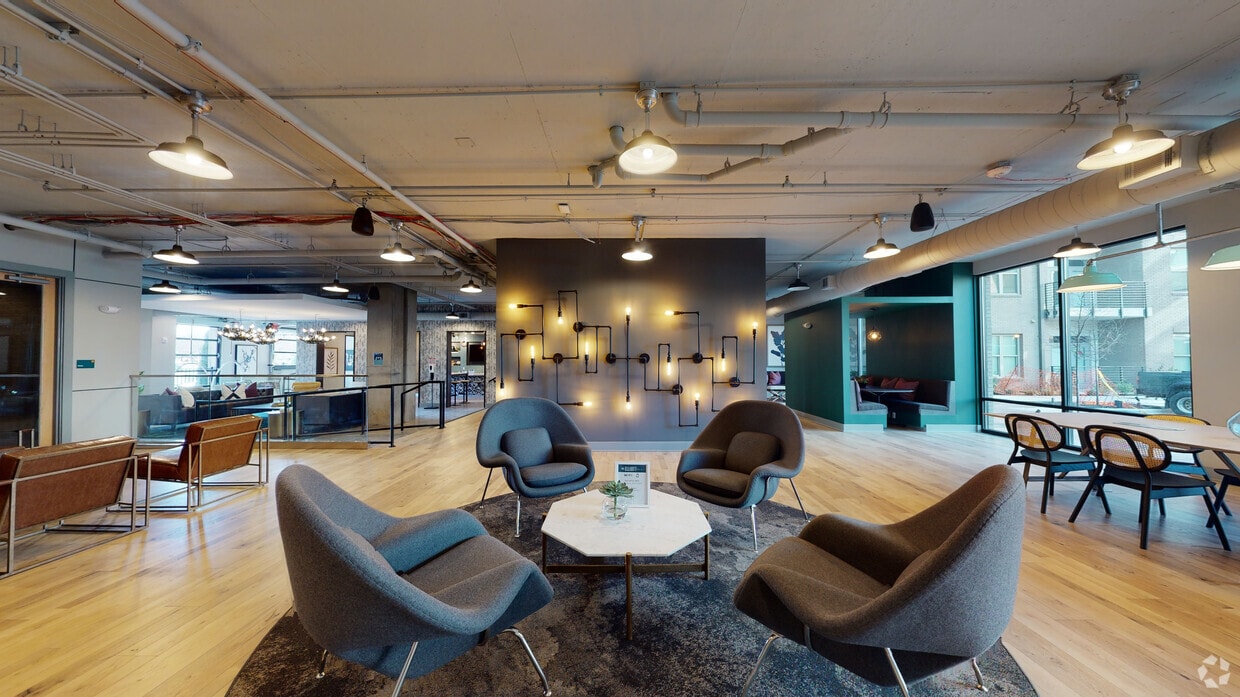
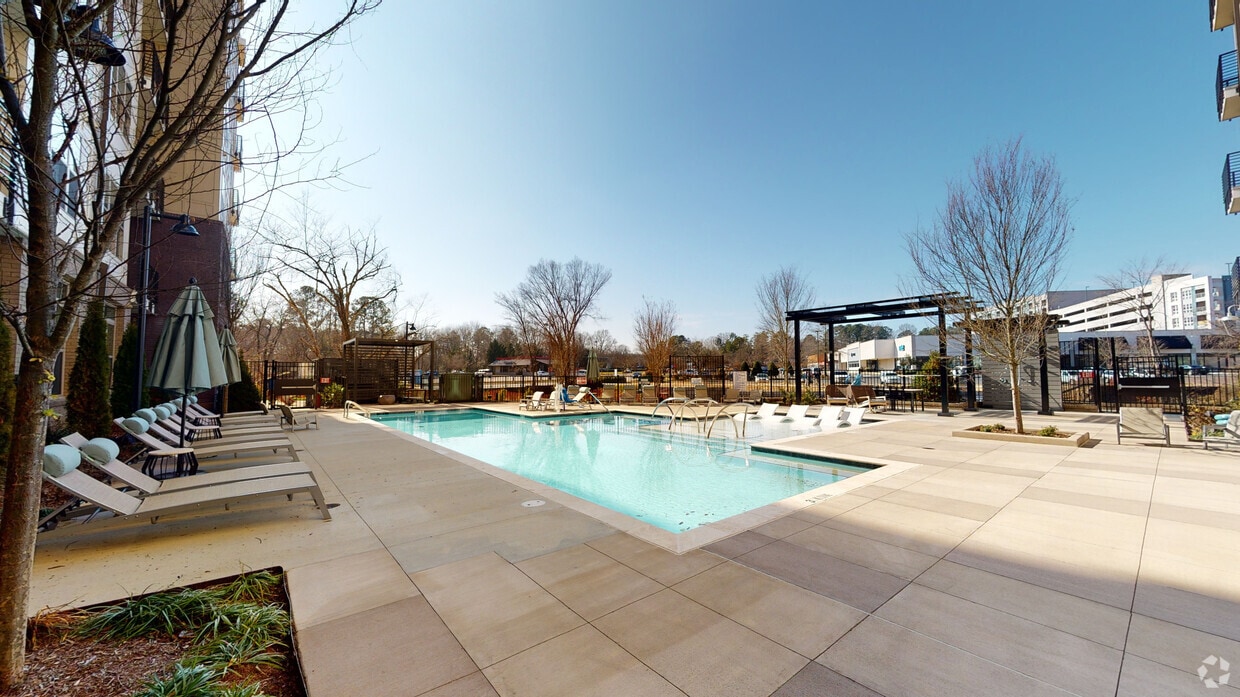
Life at Bell Chapel Hill blurs the line between indoors and out, with an opportunity to spend every free moment soaking up the nature and the neighborhood. Gather at the outdoor lounge or chill by the resort-style pool. Stay fit or take a leisurely... walk with your pooch along leafy trails that wind around the neighborhood. Hit the lobby whiskey bar before heading out for a bite to eat at one of the Blue Hill District's venues. Bell Chapel Hill. Whatever you seek, you can get there from here.
beautiful site and great team. would definitely recommend moving here
Property Manager Responded: We appreciate your compliments and recommendation. Our team works hard to provide exceptional service and create a community that people are proud to call home. Thank you for letting us know that we are on the right track.
August 12, 2026
★ ★ ★ ★ ★
★ ★ ★ ★ ★
August 7, 2026
Great community!
Have been here almost 4 years with no intention to move. Love the apt, the amenities and the well maintained property inside and out. Great neighbors of all ages who
socialize together. Management provides fun activities all year long so you have the opportunity to meet each other. The maintenance team is friendly and efficient and are very good about routine maintenance as well as when additional services are needed. The office team is stellar. Ricky, Collin and Kennedy are very professional and helpful but also warm, friendly and welcoming.
Property Manager Responded: Nearly four years of happy living is wonderful to celebrate! We appreciate your praise for Ricky, Collin, Kennedy, and the maintenance and office teams, along with your enthusiasm for the amenities, resident activities, neighbors, and well-maintained surroundings.
August 11, 2026
★ ★ ★ ★ ★
★ ★ ★ ★ ★
July 20, 2026
One Year In, and I'm Staying Two More
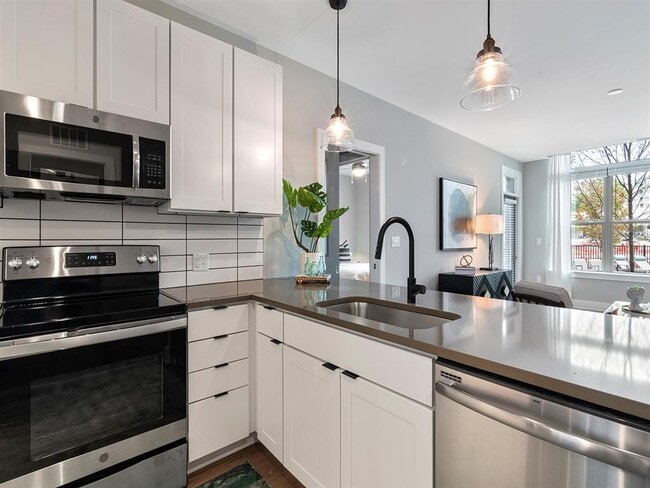
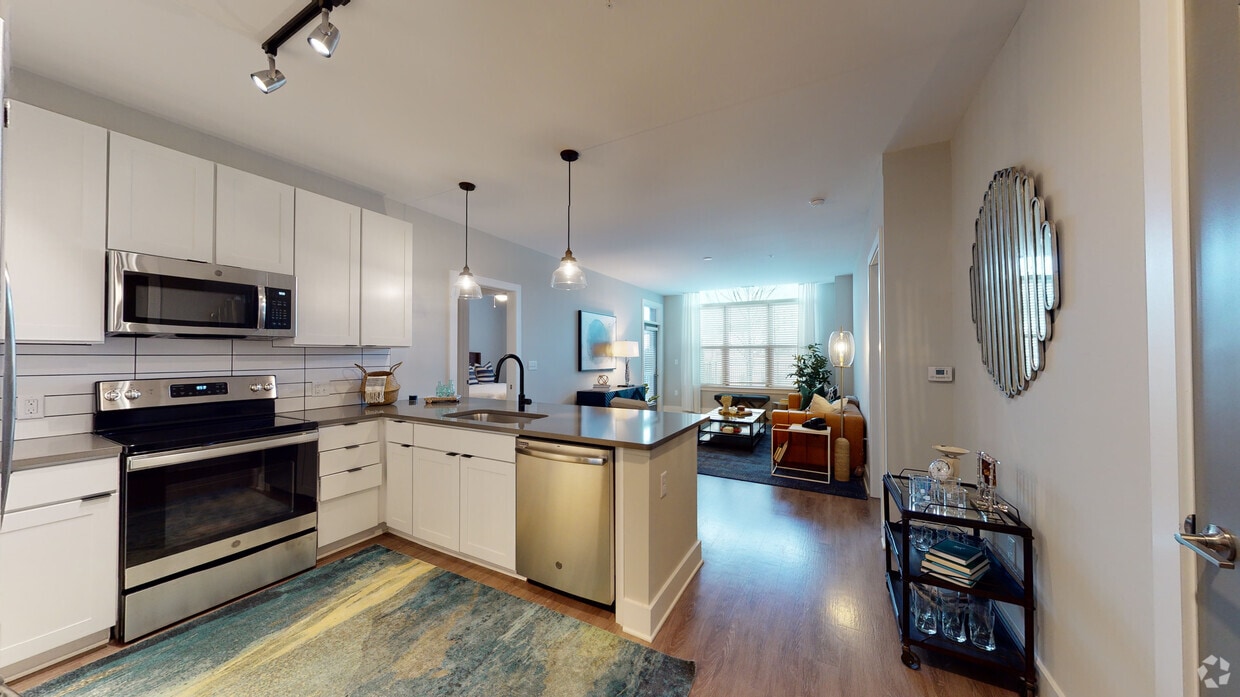
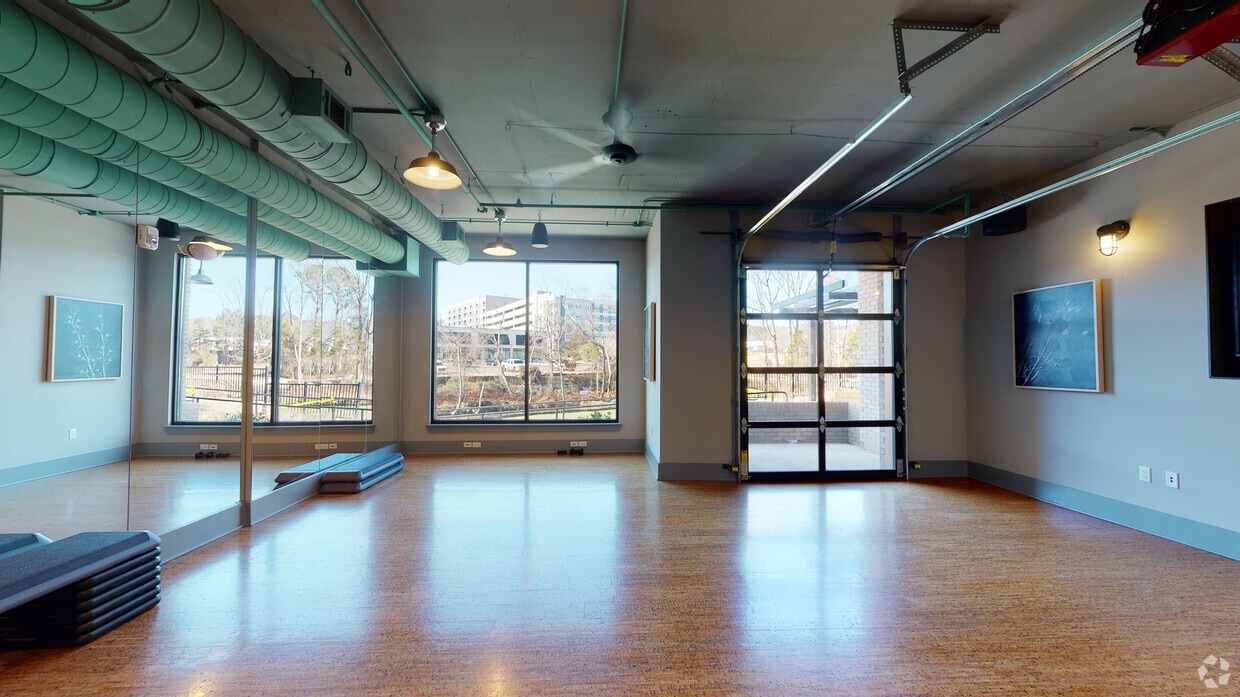
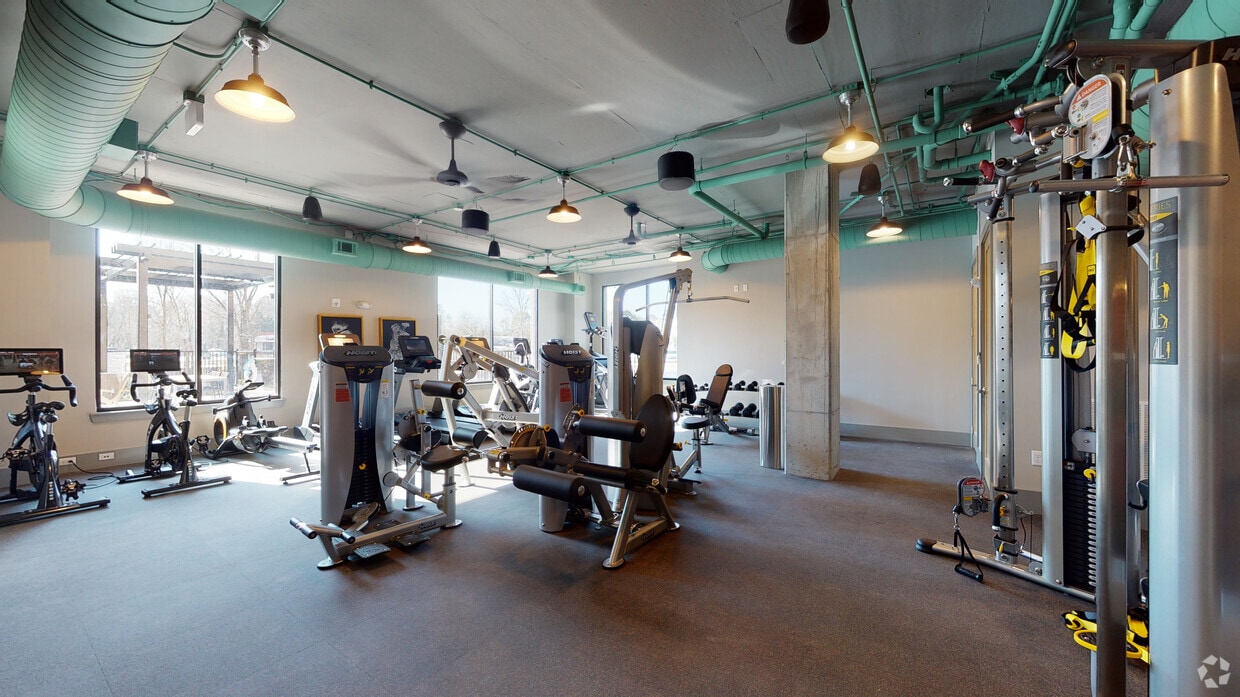
I've really enjoyed living at Bell Chapel Hill for the past year and recently decided to renew for another two years. The apartments are thoughtfully designed, and I especially appreciate the spacious kitchen with plenty of countertop space for cooking. The community is beautifully landscaped with lots of greenery, and the location is incredibly convenient with easy access to grocery stores, restaurants, and public transportation. The amenities are excellent, including the pool and gym. Most importantly, the leasing office staff have always been friendly, professional, and helpful, making Bell Chapel Hill a wonderful place to call home.
Property Manager Responded: Thank you so much for your wonderful review and, most importantly, for choosing to renew your home with us for another two years! We are thrilled to hear how much you have enjoyed your experience at our community. It is great to know that the spacious home design, beautifully maintained grounds, convenient location, and amenities have made our community such a great place to call home. Providing friendly, professional service is something we take great pride in, and your feedback means so much to us. We look forward to continuing to provide you with an exceptional living experience for years to come!
July 24, 2026
★ ★ ★ ★ ★
★ ★ ★ ★ ★
January 17, 2025
We Love it Here
Just had to say it again. We could not have chosen a better place to move to after selling our home and leaving California. The apartment, amenities and staff/team are all great. This feels like home, and we appreciate it. We haven’t found any downsides to living here.
Property Manager Responded: Wow, we can't tell you how much we appreciate your enthusiastic recommendation about our community! How nice to hear that it is an ideal haven for you after your home sale out-of-state, and we hope you remain with us for a long time to come!
January 21, 2025
★ ★ ★ ★ ★
★ ★ ★ ★ ★
February 14, 2022
Disappointing
I have not had safe access to facilities that I have paid for (gym and lobby most specifically). Additionally we have had repeated issues with Trash Butler canceling or simply not picking up our trash but we were not offered any type of refund for days we paid for but did not receive service. Additional concerns, those are the two biggest problems however. Would not recommend.