

510 E Pettigrew St, Durham, NC 27701

510 E Pettigrew St, Durham, NC 27701
Map -
Url: http://offcampushousing.students.duke.edu/housing/property/the-ramsey/7m5zb3x
Phone Number: (919) 582-5047
Data provided by TravelTime
Rent Specials
Luxury Living with 2 Months Free Move in by June 30th Schedule your private tour today! *Limited time offer on 12-13 month leases.
| Number of Bedrooms | Number of Bathrooms | Rent Range | Square Footage | Name of Floor Plan | Unit Number | Availability | Newly Added | View More Details |
|---|
Fees and Policies
The fees listed below are community-provided and may exclude utilities or add-ons. All payments are made directly to the property and are non-refundable unless otherwise specified.
One-Time Basics
Due at Application
- Application Fee Per Applicant$75
Due at Move-In
- Administrative Fee$250
Dogs
- Dog Fee$350
- Dog Rent$30 / mo
Cats
- Cat Fee$350
- Cat Rent$30 / mo
Based on community-supplied data and independent market research. Subject to change without notice. May exclude fees for mandatory or optional services and usage-based utilities.
Convenient For
- Undergraduates
- Graduate Students
- Faculty/Staff
Apartment Description
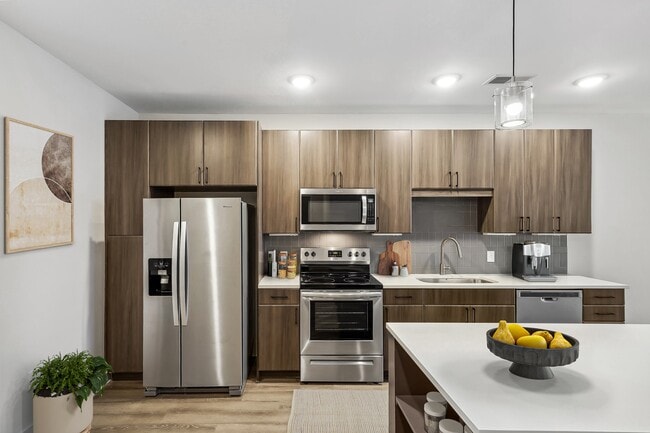
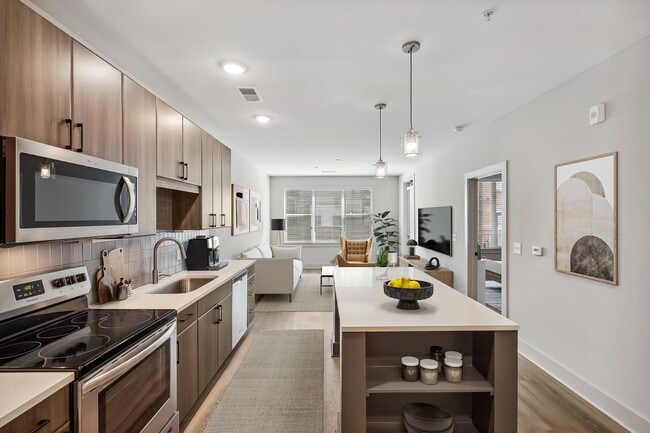
Just steps from Durham Bulls Athletic Park, the apartments at The Ramsey are redefining downtown. Live where industry thrives in harmony with the natural world. Where the bustle of the city softens into the calm you crave. Where the promise of... tomorrow shakes hands with the good old days. Here in Durham, the lines are changing. Come home to The Ramsey and live at the intersection of it all.
Office Hours
| Sunday | CLOSED | ||
| Monday | 10:00 AM–6:00 PM | ||
| Tuesday | 10:00 AM–6:00 PM | ||
| Wednesday | 10:00 AM–6:00 PM | ||
| Thursday | 10:00 AM–6:00 PM | ||
| Friday | 10:00 AM–6:00 PM | ||
| Saturday | 10:00 AM–5:00 PM | ||
Contact
Bell Partners
Amenities
Unit Features
- Air Conditioning
- Carpet
- Disability Accessible
- Dishwasher
- Extra Storage
- Furnished
- Garbage Disposal
- Hardwood Floors
- Patio, Balcony, Porch or Deck
- Smoke-Free
Community Features
- Elevator
- Fitness Room
- Individual Leases
- Pool
- Walk to campus
Laundry
- Washer/Dryer in Unit
Unique Features
- 24-Hour Coffee Lounge
- 24-Hour Marketplace
- 24-Hour State-Of-The-Art Fitness Club
- 30” Single-Basin Kitchen Sinks
- Aqua Lounge
- Bike Storage
- Carpeted Bedrooms
- Co-Working Room
- Controlled Access Package Room
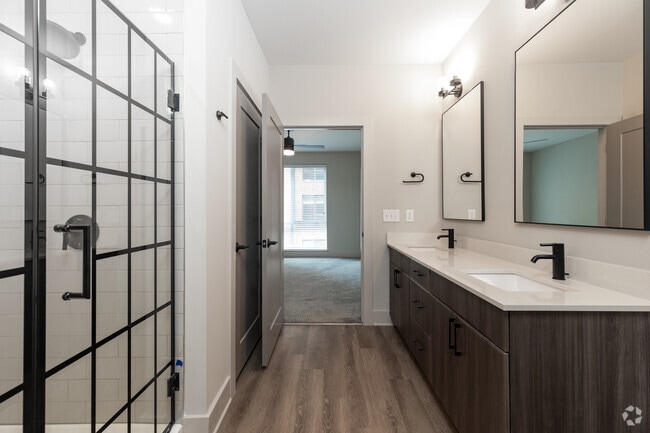
- Double Vanities*
- EV Charging Station
- Indoor and Outdoor Yoga Studio
- Keyless Smart Entry Door Locks
- Massage Room
- Meeting Room
- Modern Cabinetry & Fixtures
- Outdoor Courtyards with Fire Pits
- Pet Park & Spa
- Poolside Grilling Station
- Relaxation Room
- Resident Events
- Resident Storage Available
- Resort-Inspired Pool & Lounge
- Smoke-Free Community
- Spacious Balconies or Patios*
- Spin Room
- Tile Backsplash in Kitchen
- Two Interior Finish Options Available
- Walk-In Showers*
- Washer & Dryer Included
- Wine Lounge
- Wine Lounge & Lockers
- Wood Grain Style Flooring
- Yoga Room
Virtual Tours
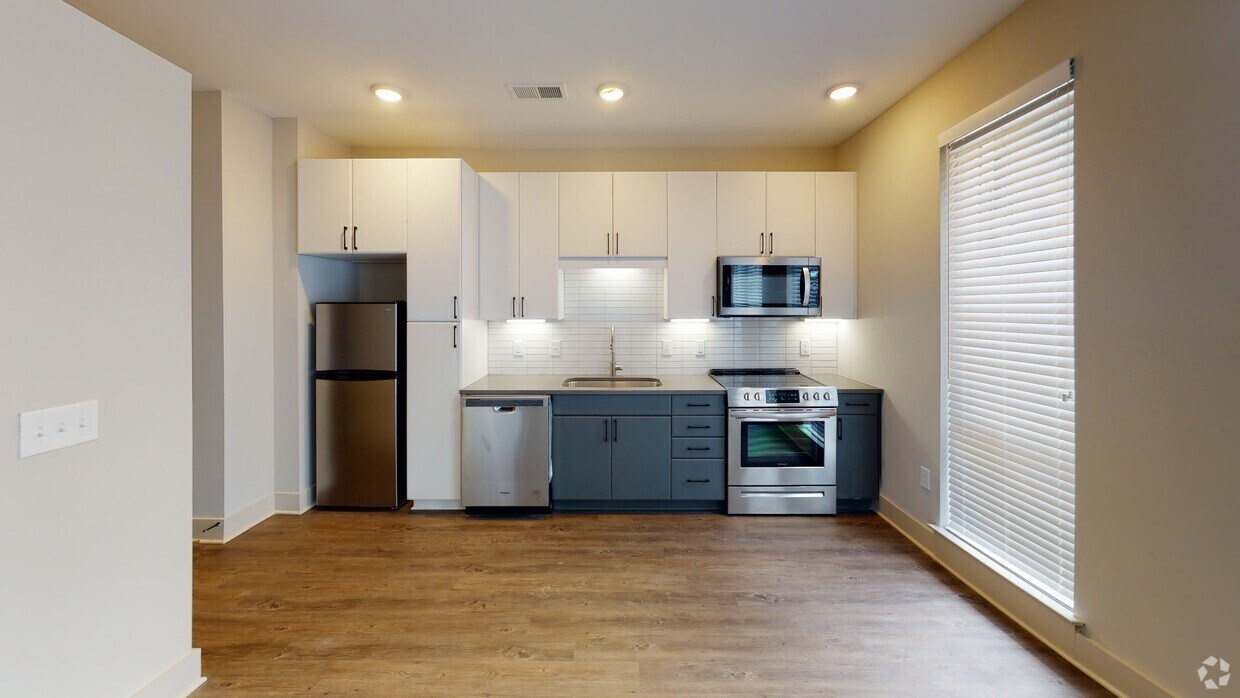
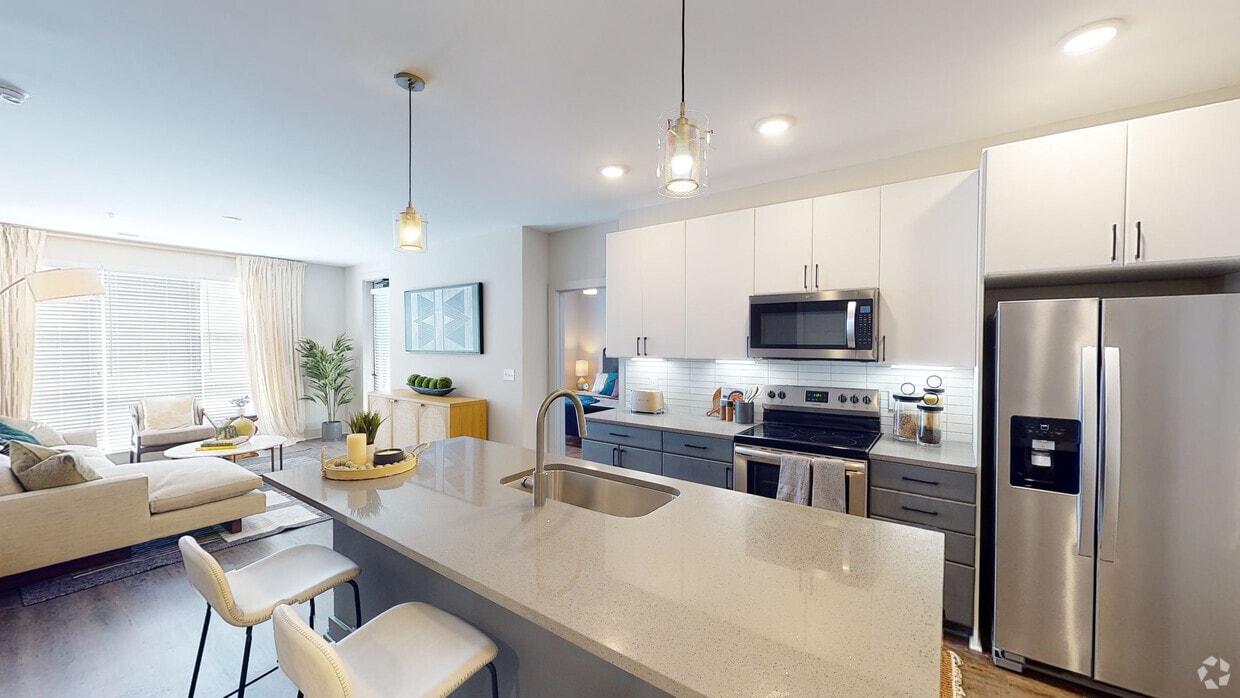
- Studio - 576SF - S1E
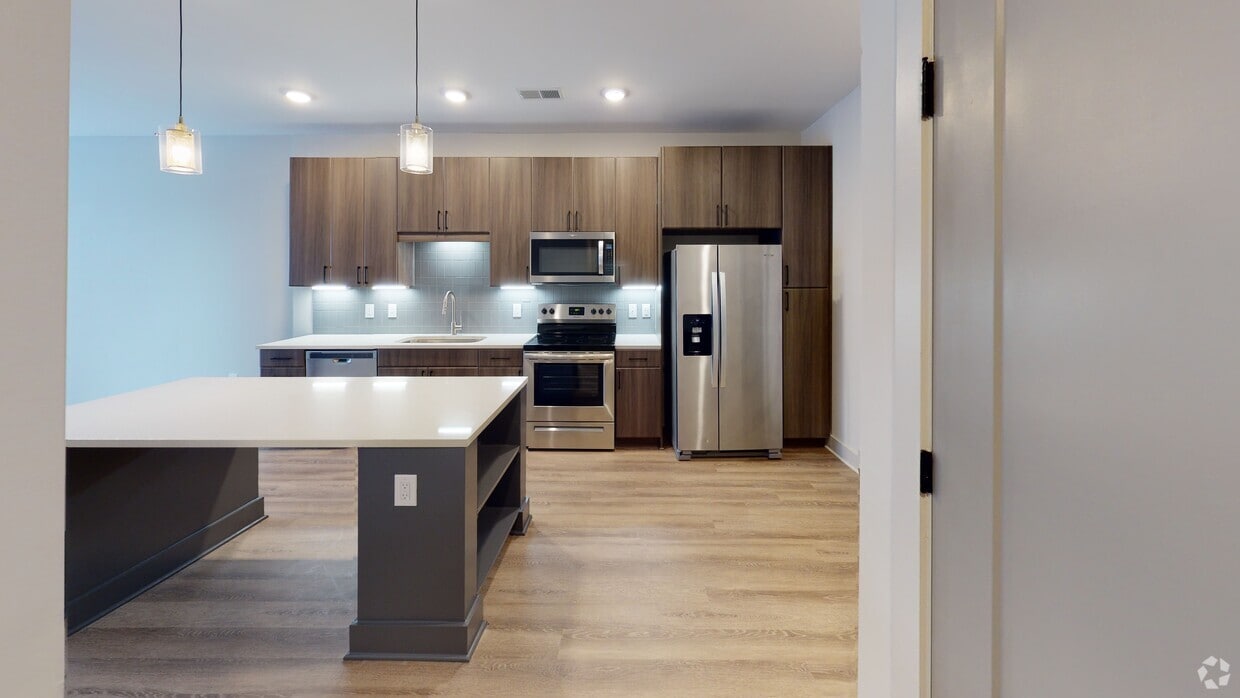
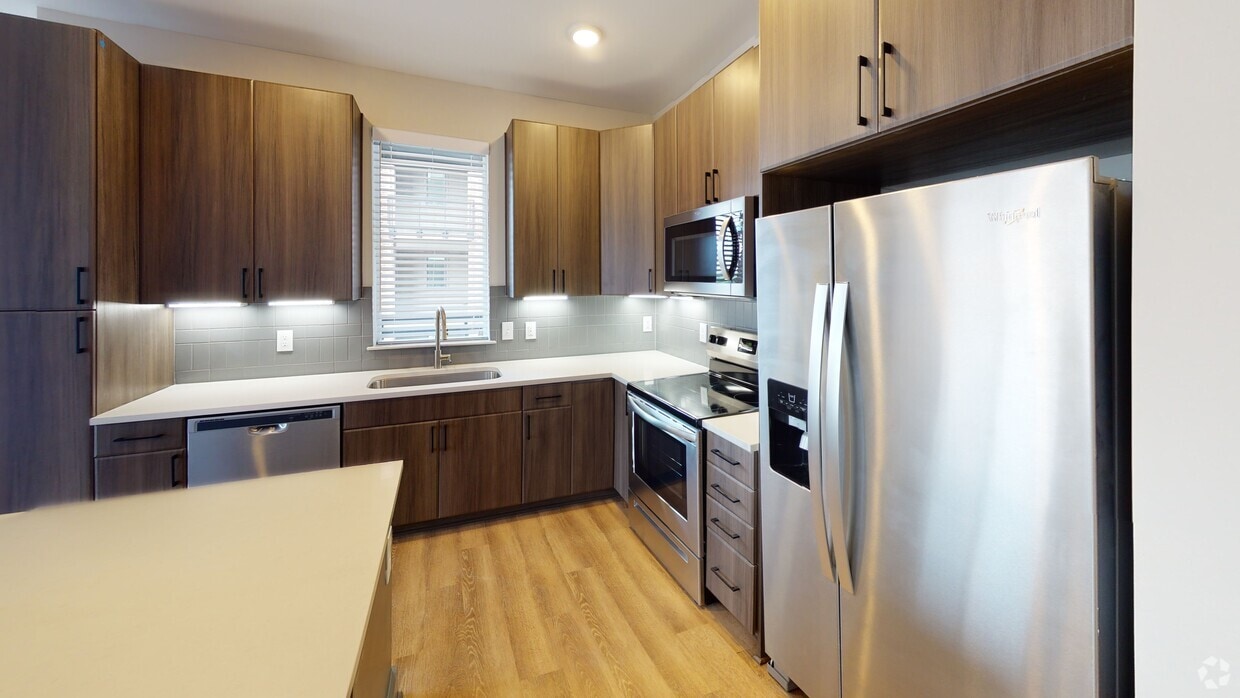
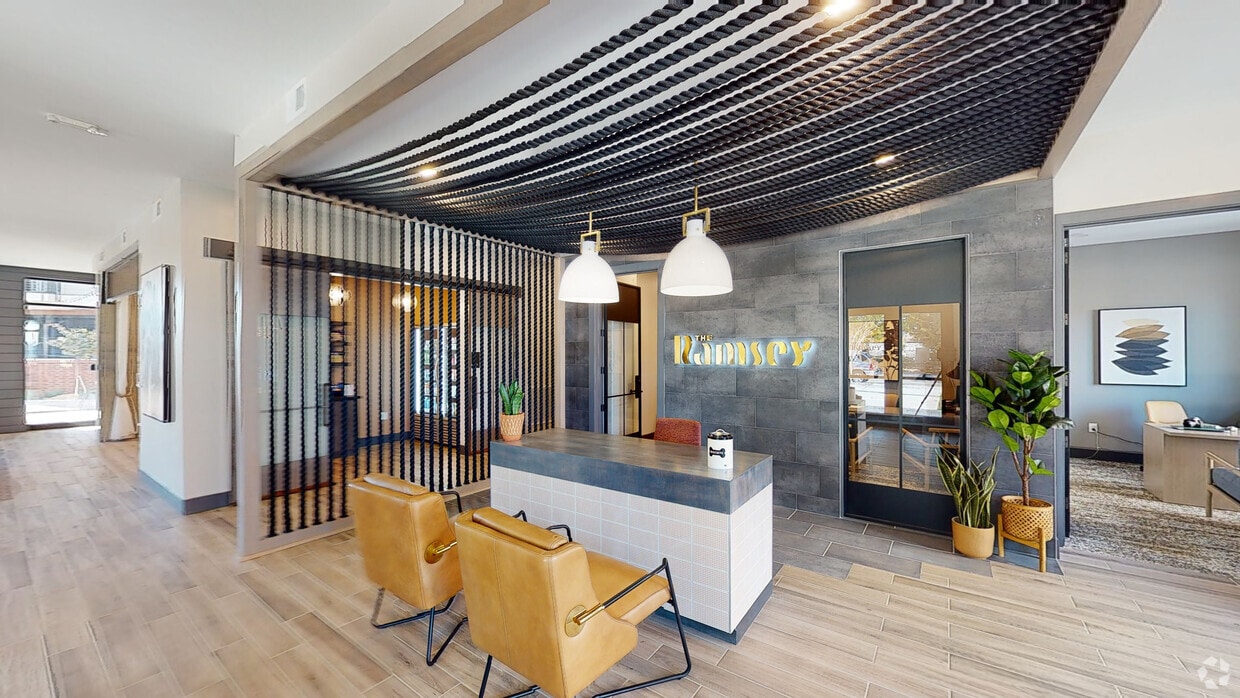
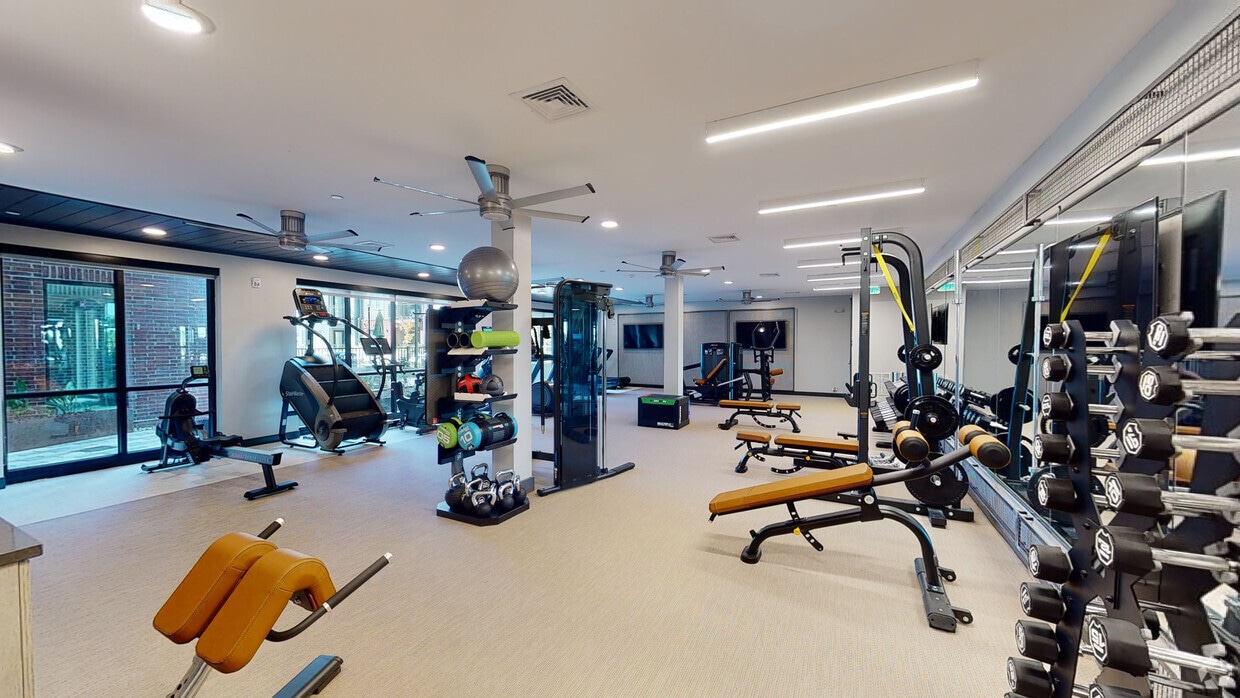
Shopping Centers
| Borden Brick | Walk: 4 min | Distance: 0.2 mi |
|---|---|---|
| Phoenix Crossing | Walk: 7 min | Distance: 0.4 mi |
| Phoenix Square | Walk: 8 min | Distance: 0.4 mi |
Transit / Subway
| Durham Amtrak Station | Walk: 17 min | Distance: 0.9 mi |
|---|
Airports
| Raleigh-Durham International | Drive: 20 min | Distance: 13.8 mi |
|---|
Colleges and Universities Nearby
| N.C. Central Univ. | Walk: 25 min | Distance: 1.3 mi |
|---|---|---|
| Durham Tech. Comm. Coll. | Walk: 37 min | Distance: 1.9 mi |
| Duke University | Walk: 51 min | Distance: 2.7 mi |
Parks and Recreation
| Duke Gardens | Walk: 49 min | Distance: 2.5 mi |
|---|---|---|
| North Carolina Museum of Life and Science | Walk: 61 min | Distance: 3.2 mi |
| Duke Lemur Center | Drive: 11 min | Distance: 6.4 mi |
| The Mountains to the Sea Trail | Drive: 14 min | Distance: 7.5 mi |
Schools
Brogden Middle
Grades 6-8
Public
5
Out of 10
George Watts Elementary
Grades PK-5
Public
7
Out of 10
Riverside High
Grades 9-12
Public
3
Out of 10
Camelot Academy
Grades K-12
Private
NR
Out of 10
Empowered Minds Academy
Grades PK-5
Private
NR
Out of 10


Ratings for The Ramsey
--
★ ★ ★ ★ ★
Renter Rating
5 Stars
(0)
4 Stars
(0)
3 Stars
(0)
2 Stars
(0)
1 Star
(0)
Share details of your own experience with this property
Write a ReviewThis link will take you to Apartments.com
Reviews
Sort By
There are no reviews for this property. Be the first to add a review on this property.