


★ ★ ★ ★ ★
July 29, 2026
Verified Renter
It is well managesd, quite, secure and nice place.

4130 Garrett Rd, Durham, NC 27707

4130 Garrett Rd, Durham, NC 27707
Url: http://offcampushousing.students.duke.edu/housing/property/garrett-west/xkkp9gq
Phone Number: (984) 217-4571
Data provided by TravelTime
| Number of Bedrooms | Number of Bathrooms | Rent Range | Square Footage | Name of Floor Plan | Unit Number | Availability | Newly Added | View More Details |
|---|
The fees listed below are community-provided and may exclude utilities or add-ons. All payments are made directly to the property and are non-refundable unless otherwise specified.
Max of 1
Max of 1
Total Monthly Leasing Price includes base rent, all monthly mandatory and any user-selected optional fees. Excludes variable, usage-based, and required charges due at or prior to move-in or at move-out. Security Deposit may change based on screening results, but total will not exceed legal maximums. Some items may be taxed under applicable law. Some fees may not apply to rental homes subject to an affordable program. All fees are subject to application and/or lease terms. Prices and availability subject to change. Resident is responsible for damages beyond ordinary wear and tear. Resident may need to maintain insurance and to activate and maintain utility services, including but not limited to electricity, water, gas, and internet, per the lease. Additional fees may apply as detailed in the application and/or lease agreement, which can be requested prior to applying. Pets: Pet breed and other pet restrictions apply. Rentable Items: All Parking, storage, and other rentable items are subject to availability. Final pricing and availability will be determined during lease agreement. See Leasing Agent for details.
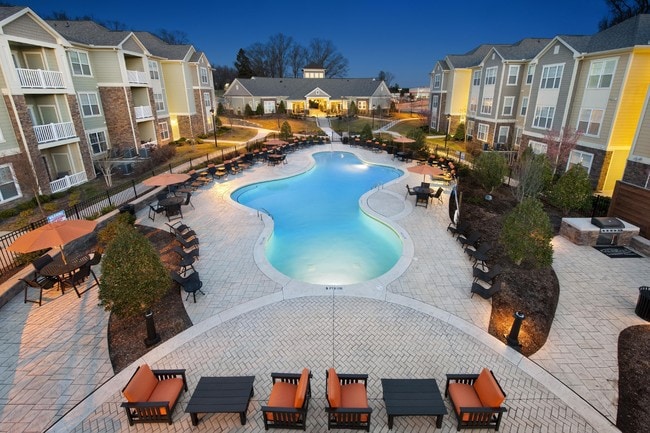
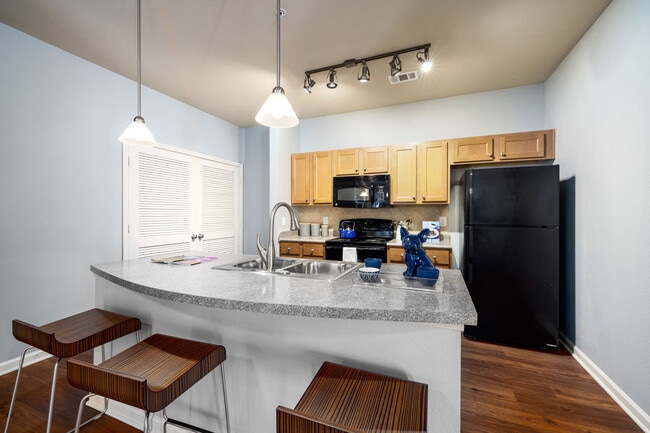
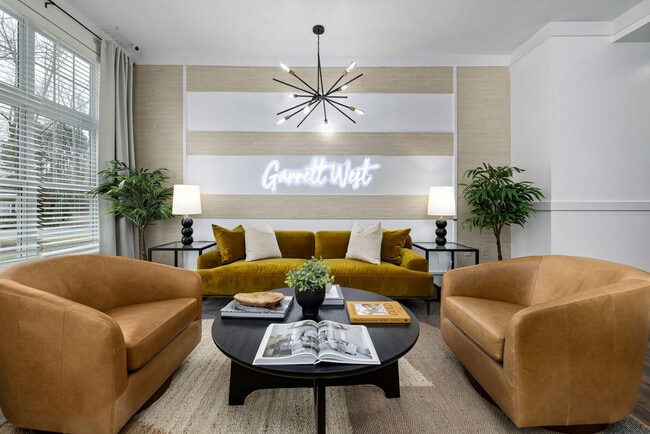
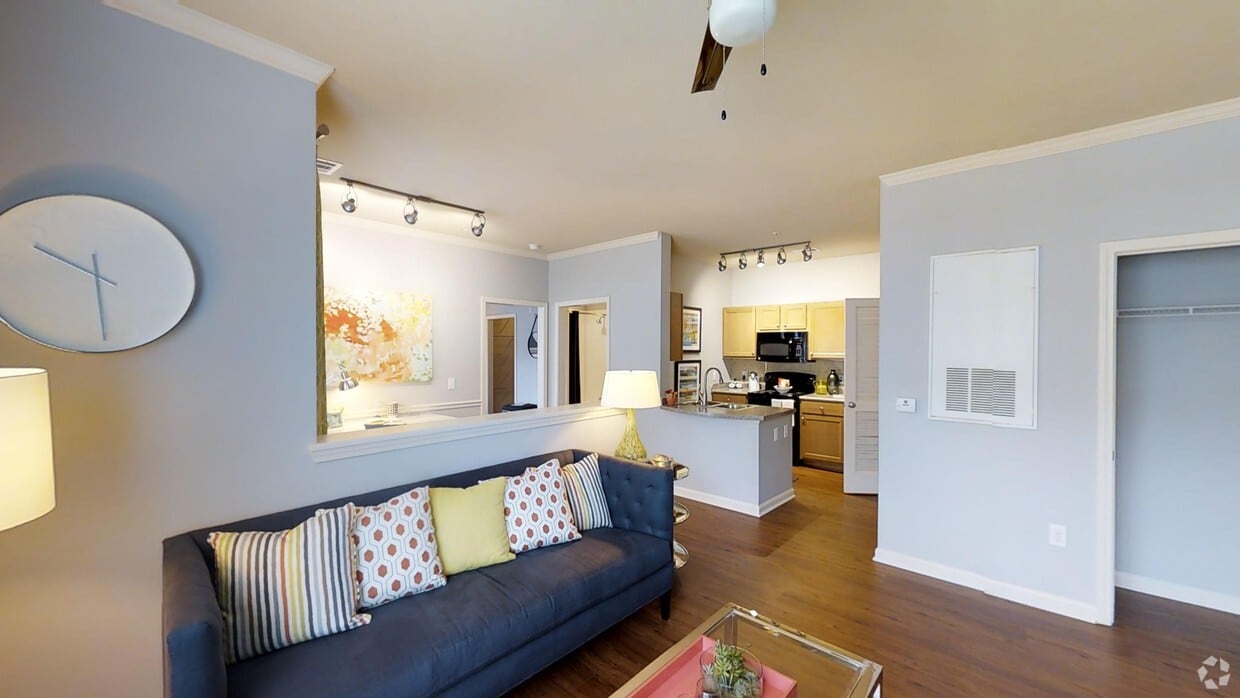
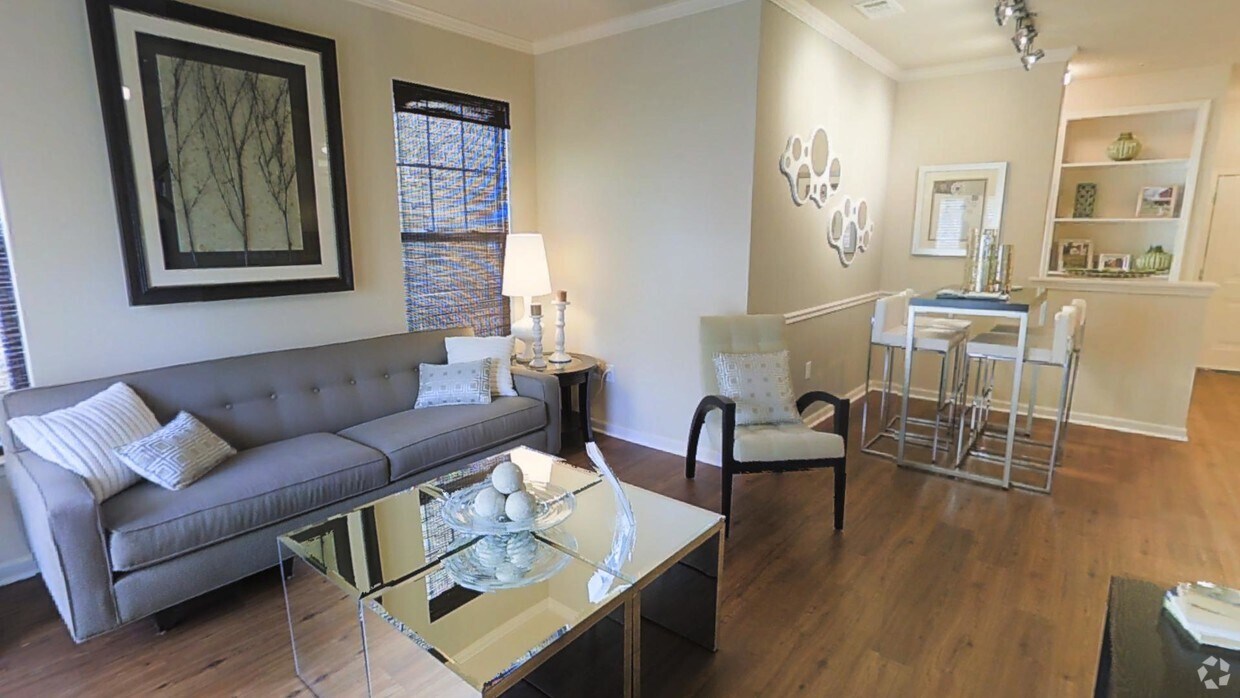
We are now accepting in-person tours via scheduled appointments only. Our virtual tours are also available. Please schedule yours today. Durham is the quintessential college town. The cultural attractions, culinary hot spots and entertainment locales... surround Duke University and extend into the suburbs. Nestled off NC-15 is Garrett West, a garden-style community of one, two and three bedroom apartments. The luxurious yet comfortable design of Garrett West is seen in a variety of key features, including crown and base molding, wood-style floors and custom kitchens. Outside, residents can laze by the fire-side lounge or cool off with a few laps in the swimming pool. Durham-Chapel Hill Blvd. is less than five minutes from your apartment, giving you a quick and easy commute to and from Duke University or to your office at Research Triangle Park in Durham, NC. Details matter, and at Garrett West your living experience will be enhanced by the various features in and around the apartment. In the kitchen you will find plenty of storage in your maple-wood cabinets, a set of jet-black Energy Star appliances and a breakfast bar where you can enjoy your meals. Outside your front door you will discover exclusive amenities including a playground, a bark-park for your dogs, a fitness studio and a full-effect movie theater with customized surround-sound equipment. Don’t just live in Durham, be a part of the growing community when you visit Garrett West apartments in NC.
| Sunday | CLOSED | ||
| Monday | 9:00 AM–6:00 PM | ||
| Tuesday | 9:00 AM–6:00 PM | ||
| Wednesday | 9:00 AM–6:00 PM | ||
| Thursday | 9:00 AM–6:00 PM | ||
| Friday | 9:00 AM–6:00 PM | ||
| Saturday | 10:00 AM–5:00 PM | ||
| Oakcreek Village | Walk: 4 min | Distance: 0.2 mi |
|---|---|---|
| Willow Park Mall | Walk: 5 min | Distance: 0.3 mi |
| Gold Center | Walk: 7 min | Distance: 0.4 mi |
| Durham Amtrak Station | Drive: 12 min | Distance: 5.8 mi |
|---|
| Raleigh-Durham International | Drive: 25 min | Distance: 17.5 mi |
|---|
| Duke University | Drive: 10 min | Distance: 5.5 mi |
|---|---|---|
| N.C. Central Univ. | Drive: 12 min | Distance: 5.6 mi |
| Durham Tech. Comm. Coll. | Drive: 14 min | Distance: 6.5 mi |
| UNC-Chapel Hill | Drive: 13 min | Distance: 6.7 mi |
| Duke Lemur Center | Drive: 7 min | Distance: 4.3 mi |
|---|---|---|
| Piedmont Wildlife Center | Drive: 11 min | Distance: 5.6 mi |
| Duke Gardens | Drive: 11 min | Distance: 5.6 mi |
| Coker Arboretum | Drive: 12 min | Distance: 5.7 mi |
| Johnston Mill Nature Preserve | Drive: 12 min | Distance: 8.2 mi |
4.8
Renter Rating
5 Stars
4 Stars
3 Stars
2 Stars
1 Star
Share details of your own experience with this property
Write a ReviewThis link will take you to Apartments.com
July 29, 2026
It is well managesd, quite, secure and nice place.
July 17, 2026
I love living here! It's a beautiful complex, well maintained with great amenities. The management team is exceptional and always ready to address any concerns.
Property Manager Responded: We appreciate your review. We're happy to have you with us and always happy to help!
July 23, 2026June 2, 2026
Warm, friendly environment. Responsive to any concerns....
Property Manager Responded: Hello, we strive for 100% satisfaction, and it is great to see you had such a positive experience at Garrett West Apartments.
June 23, 2026March 20, 2026
Very clean and quiet neighborhood and the leasing office is so nice and professional definitely a great place to stay
Property Manager Responded: Thank you for taking the time to do this review. We are so happy you have been enjoying your experience.
March 27, 2026March 11, 2026
Buena equipo
Property Manager Responded: Thank you for taking the time to give us this awesome rating.
August 24, 2026