* Price shown is total price based on community-supplied monthly required fees. Excludes user-selected optional fees and variable or usage-based fees and required charges due at or prior to move-in or at move-out. View Fees and Policies for details. Price, availability, fees, and any applicable rent special are subject to change without notice. * Square footage definitions vary. Displayed square footage is approximate.
* Price shown is total price based on community-supplied monthly required fees. Excludes user-selected optional fees and variable or usage-based fees and required charges due at or prior to move-in or at move-out. View Fees and Policies for details. Price, availability, fees, and any applicable rent special are subject to change without notice. * Square footage definitions vary. Displayed square footage is approximate.
* Price shown is total price based on community-supplied monthly required fees. Excludes user-selected optional fees and variable or usage-based fees and required charges due at or prior to move-in or at move-out. View Fees and Policies for details. Price, availability, fees, and any applicable rent special are subject to change without notice. * Square footage definitions vary. Displayed square footage is approximate.
Fees and Policies
The fees listed below are community-provided and may exclude utilities or add-ons. All payments are made directly to the property and are non-refundable unless otherwise specified.
Utilities & Essentials
Pest Control Services
$3 / mo
Utility - Billing Administrative Fee
$8.13 / mo
Utility - Gas
Varies / mo
Disclaimer: Utility apportionment is submetered water/gas/electric.
Trash Services - Hauling
$15 / mo
Utility - Electric - Third Party
Varies / mo
One-Time Basics
Due at Application
Application Fee
$50
Due at Move-In
Administrative Fee
$150
Security Deposit (Refundable)
$750
Surface Lot
Pet Fees
Pet Rent
$20 / mo
Pet Fee
$300 - $450
Disclaimer: Price varies based on number of pets.
Cats
Cats Allowed
0 lbs. Weight Limit
Restrictions
None
Comments
| Restrictions: None
Dogs
Dogs Allowed
0 lbs. Weight Limit
Restrictions
None
Comments
| Restrictions: None
Other Pets
Other Pets Allowed
Personalized Add-Ons
Renters Liability/Content - Property Program
$14.50 / mo
Situational
Intra-Community Transfer Fee
$500 / occurrence
Access Device - Replacement
$50 / occurrence
Returned Payment Fee (NSF)
$35 / occurrence
Renters Liability Only - Non-Compliance
$10.75 / occurrence
Total Monthly Leasing Price includes base rent, all monthly mandatory and any user-selected optional fees. Excludes variable, usage-based, and required charges due at or prior to move-in or at move-out. Security Deposit may change based on screening results, but total will not exceed legal maximums. Some items may be taxed under applicable law. Some fees may not apply to rental homes subject to an affordable program. All fees are subject to application and/or lease terms. Prices and availability subject to change. Resident is responsible for damages beyond ordinary wear and tear. Resident may need to maintain insurance and to activate and maintain utility services, including but not limited to electricity, water, gas, and internet, per the lease. Additional fees may apply as detailed in the application and/or lease agreement, which can be requested prior to applying.
Pets: Pet breed and other pet restrictions apply.
Rentable Items: All Parking, storage, and other rentable items are subject to availability. Final pricing and availability will be determined during lease agreement.
See Leasing Agent for details.
Convenient For
Undergraduates
Graduate Students
Faculty/Staff
Sunstone Apartments
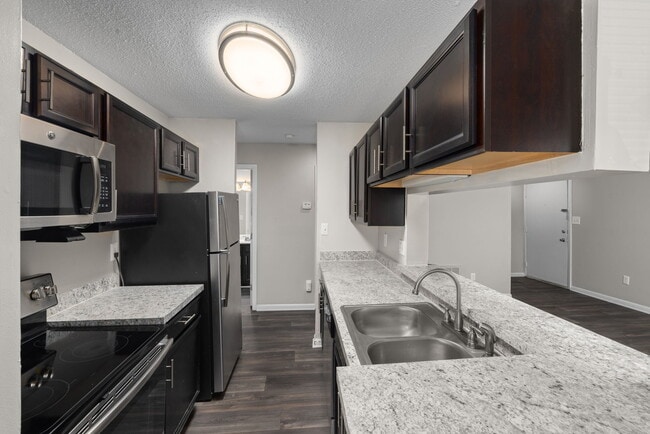
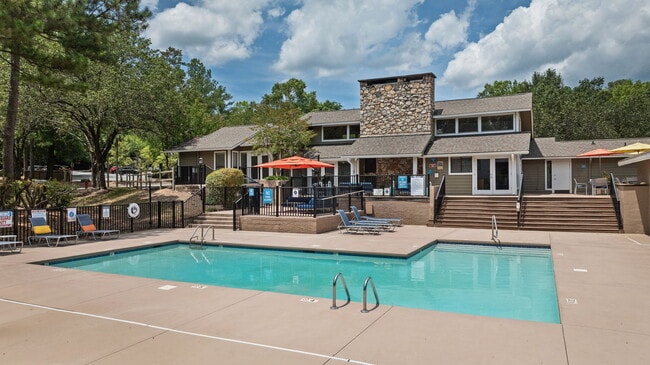
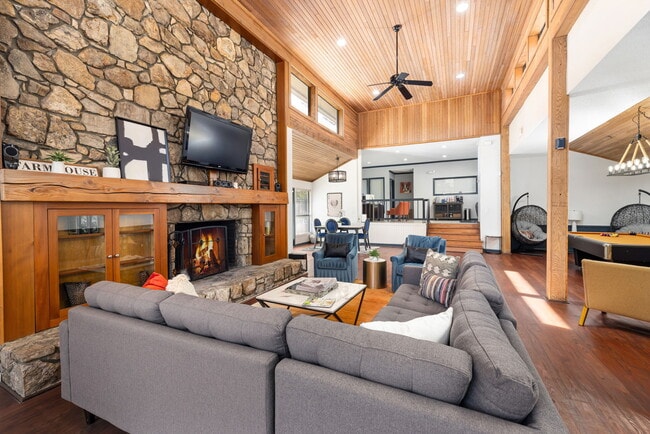
SunStone Apartments in Chapel Hill, NC, has made luxury living at affordable prices a reality, thanks to their exceptional location. With Whole Foods, Harris Teeter, and other hot spots close by, we offer unmatched convenience. Our strategic location... , off Fordham Boulevard, provides easy access to the University of North Carolina at Chapel Hill. At the same time, proximity to major freew
Close location to UNC campus. Apartments are large and any issues have been solved quickly by maintaince . Friendly staff and neighbors.
Property Manager Responded: Hello, we strive for 100% satisfaction, and it is great to see you had such a positive experience at Sunstone Apartments.
August 5, 2026
★ ★ ★ ★ ★
★ ★ ★ ★ ★
May 23, 2026
Verified Renter
Great place to live! Very convenient to Franklin Street and university place. Management and maintenance staff are very responsive.
Property Manager Responded: Hello, we strive for 100% satisfaction, and it is great to see you had such a positive experience at Sunstone Apartments.
June 8, 2026
★ ★ ★ ★ ★
★ ★ ★ ★ ★
March 18, 2026
Verified Renter
It is a delight to be able to walk around in such a pleasant area and meet other people with whom we are sharing the natural seasonal beauty. The staff also make this a relaxing place to live as they are ready to answer questions, inform us of activities, and take care of maintenance.
Property Manager Responded: Hello, we strive for 100% satisfaction, and it is great to see you had such a positive experience at Sunstone Apartments.
May 21, 2026
★ ★ ★ ★ ★
★ ★ ★ ★ ★
March 10, 2026
Verified Renter
I’ve been living in Sunstone for about two years now, and it has been a very good experience, and a nice place to live.
Property Manager Responded: Hello, we strive for 100% satisfaction, and it is great to see you had such a positive experience at Sunstone Apartments.
May 21, 2026
★ ★ ★ ★ ★
★ ★ ★ ★ ★
December 30, 2025
Verified Renter
I have been here four years. The neighborhood is great. The stuff is very helpful.
Property Manager Responded: Hello, we strive for 100% satisfaction, and it is great to see you had such a positive experience at Sunstone Apartments.