Get up to 3 MONTHS FREE BASE RENT! Studios: 2 MONTHS FREE base rent 1 Bedrooms: 1 MONTH FREE base rent 2 Bedrooms: 3 MONTHS FREE base rent That’s right, we’re shaking things up with some of our biggest savings yet. But don’t wait, this offer is LIMITED TIME ONLY. Must apply by 9/15/26. Min. term req'd. Other fees still apply, see details.
Floor Plan Models and Units
Number of Bedrooms
Number of Bathrooms
Rent Range
Square Footage
Name of Floor Plan
Unit Number
Availability
Newly Added
View More Details
Beds
Baths
Rent
Sq. Ft.
Availability
1 Bathroom
$1,392
14 Month Lease
539
11/21/26
New
11/21/26 $1,392
14 Month Lease
539Sq. Ft.
1 Bathroom
Call for Rent
556
Available Soon
Available SoonCall for Rent
14 Month Lease
556Sq. Ft.
1 Bathroom
Call for Rent
509
Available Soon
Available SoonCall for Rent
14 Month Lease
509Sq. Ft.
1 Bathroom
Call for Rent
550
Available Soon
Available SoonCall for Rent
14 Month Lease
550Sq. Ft.
1 Bathroom
Call for Rent
551
Available Soon
Available SoonCall for Rent
14 Month Lease
551Sq. Ft.
1 Bathroom
Call for Rent
613
Available Soon
Available SoonCall for Rent
14 Month Lease
613Sq. Ft.
1 Bathroom
Call for Rent
583
Available Soon
Available SoonCall for Rent
14 Month Lease
583Sq. Ft.
1 Bathroom
Call for Rent
654
Available Soon
Available SoonCall for Rent
14 Month Lease
654Sq. Ft.
1 Bathroom
$1,555 - $2,075
14 Month Lease
690 - 786
Available Now
Available Now $1,555 - $2,075
14 Month Lease
690 - 786Sq. Ft.
1 Bathroom
$1,400 - $1,445
14 Month Lease
551 - 598
Available Now
Available Now $1,400 - $1,445
14 Month Lease
551 - 598Sq. Ft.
1 Bathroom
$1,540 - $1,545
14 Month Lease
730
9/21/26
9/21/26 $1,540 - $1,545
14 Month Lease
730Sq. Ft.
1 Bathroom
$1,945 - $1,995
14 Month Lease
929
Available Now
Available Now $1,945 - $1,995
14 Month Lease
929Sq. Ft.
1 Bathroom
$1,152
14 Month Lease
720
11/17/26
New
11/17/26 $1,152
14 Month Lease
720Sq. Ft.
1 Bathroom
$1,643
14 Month Lease
827
10/9/26
10/9/26 $1,643
14 Month Lease
827Sq. Ft.
1 Bathroom
$1,670
14 Month Lease
699
10/16/26
10/16/26 $1,670
14 Month Lease
699Sq. Ft.
1 Bathroom
$1,960
14 Month Lease
882
9/17/26
9/17/26 $1,960
14 Month Lease
882Sq. Ft.
1 Bathroom
$2,362
14 Month Lease
708 - 720
9/12/26
9/12/26 $2,362
14 Month Lease
708 - 720Sq. Ft.
1 Bathroom
Call for Rent
630
Available Soon
Available SoonCall for Rent
14 Month Lease
630Sq. Ft.
1 Bathroom
Call for Rent
689
Available Soon
Available SoonCall for Rent
14 Month Lease
689Sq. Ft.
1 Bathroom
Call for Rent
690
Available Soon
Available SoonCall for Rent
14 Month Lease
690Sq. Ft.
1 Bathroom
Call for Rent
692
Available Soon
Available SoonCall for Rent
14 Month Lease
692Sq. Ft.
1 Bathroom
Call for Rent
694
Available Soon
Available SoonCall for Rent
14 Month Lease
694Sq. Ft.
1 Bathroom
Call for Rent
785
Available Soon
Available SoonCall for Rent
14 Month Lease
785Sq. Ft.
1 Bathroom
Call for Rent
786
Available Soon
Available SoonCall for Rent
14 Month Lease
786Sq. Ft.
1 Bathroom
Call for Rent
820
Available Soon
Available SoonCall for Rent
14 Month Lease
820Sq. Ft.
1 Bathroom
Call for Rent
826
Available Soon
Available SoonCall for Rent
14 Month Lease
826Sq. Ft.
1 Bathroom
Call for Rent
857
Available Soon
Available SoonCall for Rent
14 Month Lease
857Sq. Ft.
1 Bathroom
Call for Rent
865
Available Soon
Available SoonCall for Rent
14 Month Lease
865Sq. Ft.
1 Bathroom
Call for Rent
891
Available Soon
Available SoonCall for Rent
14 Month Lease
891Sq. Ft.
1 Bathroom
Call for Rent
923
Available Soon
Available SoonCall for Rent
14 Month Lease
923Sq. Ft.
1 Bathroom
Call for Rent
893
Available Soon
Available SoonCall for Rent
14 Month Lease
893Sq. Ft.
1 Bathroom
Call for Rent
998
Available Soon
Available SoonCall for Rent
14 Month Lease
998Sq. Ft.
1 Bathroom
Call for Rent
1,227
Available Soon
Available SoonCall for Rent
14 Month Lease
1,227Sq. Ft.
2 Bathrooms
$2,584 - $2,701
14 Month Lease
1,413
Available Now
Available Now $2,584 - $2,701
14 Month Lease
1,413Sq. Ft.
2 Bathrooms
$2,834 - $3,204
14 Month Lease
1,382
Available Now
Available Now $2,834 - $3,204
14 Month Lease
1,382Sq. Ft.
2 Bathrooms
$2,169
14 Month Lease
1,284
11/6/26
11/6/26 $2,169
14 Month Lease
1,284Sq. Ft.
2 Bathrooms
$2,702
14 Month Lease
893
Available Now
Available Now $2,702
14 Month Lease
893Sq. Ft.
2 Bathrooms
Call for Rent
1,219
Available Soon
Available SoonCall for Rent
14 Month Lease
1,219Sq. Ft.
2 Bathrooms
Call for Rent
1,245
Available Soon
Available SoonCall for Rent
14 Month Lease
1,245Sq. Ft.
2 Bathrooms
Call for Rent
1,257
Available Soon
Available SoonCall for Rent
14 Month Lease
1,257Sq. Ft.
2 Bathrooms
Call for Rent
1,283
Available Soon
Available SoonCall for Rent
14 Month Lease
1,283Sq. Ft.
2 Bathrooms
Call for Rent
1,382
Available Soon
Available SoonCall for Rent
14 Month Lease
1,382Sq. Ft.
2 Bathrooms
Call for Rent
1,383
Available Soon
Available SoonCall for Rent
14 Month Lease
1,383Sq. Ft.
* Price shown is total price based on community-supplied monthly required fees. Excludes user-selected optional fees and variable or usage-based fees and required charges due at or prior to move-in or at move-out. View Fees and Policies for details. Price, availability, fees, and any applicable rent special are subject to change without notice. * Square footage definitions vary. Displayed square footage is approximate.
* Price shown is total price based on community-supplied monthly required fees. Excludes user-selected optional fees and variable or usage-based fees and required charges due at or prior to move-in or at move-out. View Fees and Policies for details. Price, availability, fees, and any applicable rent special are subject to change without notice. * Square footage definitions vary. Displayed square footage is approximate.
* Price shown is total price based on community-supplied monthly required fees. Excludes user-selected optional fees and variable or usage-based fees and required charges due at or prior to move-in or at move-out. View Fees and Policies for details. Price, availability, fees, and any applicable rent special are subject to change without notice. * Square footage definitions vary. Displayed square footage is approximate.
* Price shown is total price based on community-supplied monthly required fees. Excludes user-selected optional fees and variable or usage-based fees and required charges due at or prior to move-in or at move-out. View Fees and Policies for details. Price, availability, fees, and any applicable rent special are subject to change without notice. * Square footage definitions vary. Displayed square footage is approximate.
Fees and Policies
The fees listed below are community-provided and may exclude utilities or add-ons. All payments are made directly to the property and are non-refundable unless otherwise specified.
Utilities & Essentials
Pest Control Services
$10 / mo
Utility - Billing Administrative Fee
$3.75 / mo
Trash Services - Hauling
$15 / mo
Utility - Electric - Third Party
Varies / mo
Disclaimer: Utility apportionment is submetered water/gas/electric.
Utility - Water/Sewer
Varies / mo
Disclaimer: Utility apportionment is submetered water/gas/electric.
One-Time Basics
Due at Application
Application Fee
$75
Due at Move-In
Access Device
$25
Security Deposit (Refundable)
$250
Administrative Fee
$200
Parking
Parking Fee
$75 - $175 / mo
Disclaimer: Price varies based on number of vehicles or registrations.
Comments
Max of 1
Additional Parking Options
Parking
Pet Fees
Pet Fee - Additional Pet
$200
Pet Fee
$350 / occurrence
Pet Rent
$25 / mo
Other Pets
Other Pets Allowed
Storage Unit
Situational
Access Device - Replacement
$50 / occurrence
Access/Lock Change Fee
$50 / occurrence
Intra-Community Transfer Fee
$600 / occurrence
Lease Violation - Smoking
$75 / occurrence
Lease Violation - Trash
$25 / occurrence
Total Monthly Leasing Price includes base rent, all monthly mandatory and any user-selected optional fees. Excludes variable, usage-based, and required charges due at or prior to move-in or at move-out. Security Deposit may change based on screening results, but total will not exceed legal maximums. Some items may be taxed under applicable law. Some fees may not apply to rental homes subject to an affordable program. All fees are subject to application and/or lease terms. Prices and availability subject to change. Resident is responsible for damages beyond ordinary wear and tear. Resident may need to maintain insurance and to activate and maintain utility services, including but not limited to electricity, water, gas, and internet, per the lease. Additional fees may apply as detailed in the application and/or lease agreement, which can be requested prior to applying.
Pets: Pet breed and other pet restrictions apply.
Rentable Items: All Parking, storage, and other rentable items are subject to availability. Final pricing and availability will be determined during lease agreement.
See Leasing Agent for details.
Convenient For
Undergraduates
Graduate Students
Faculty/Staff
Lease Terms
12 month lease
Flexible/Other lease
Apartment Description
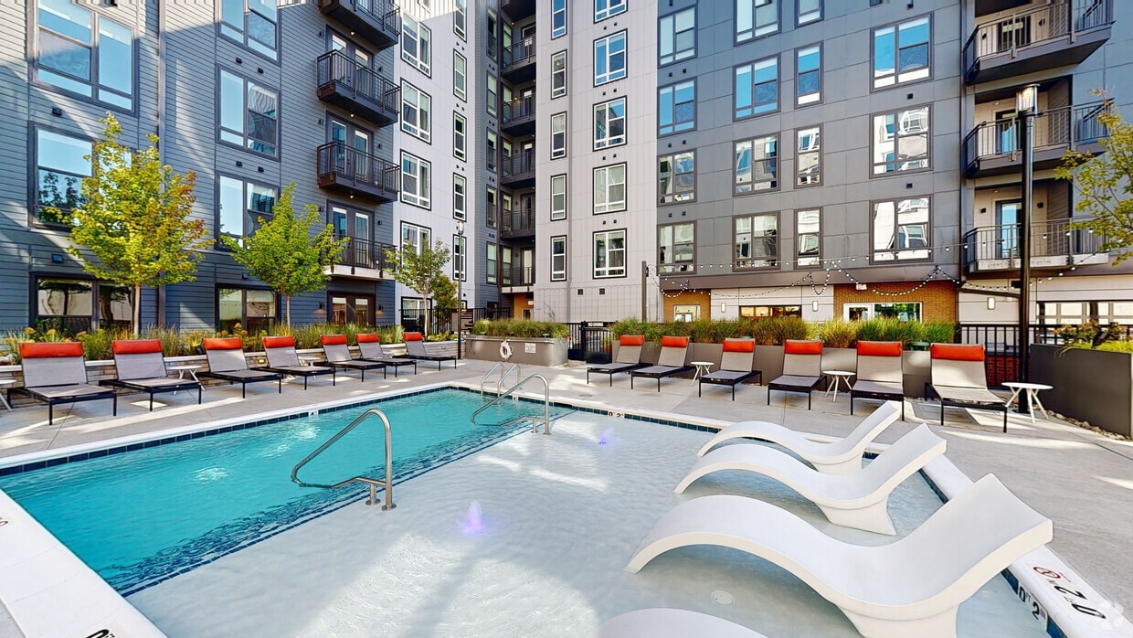
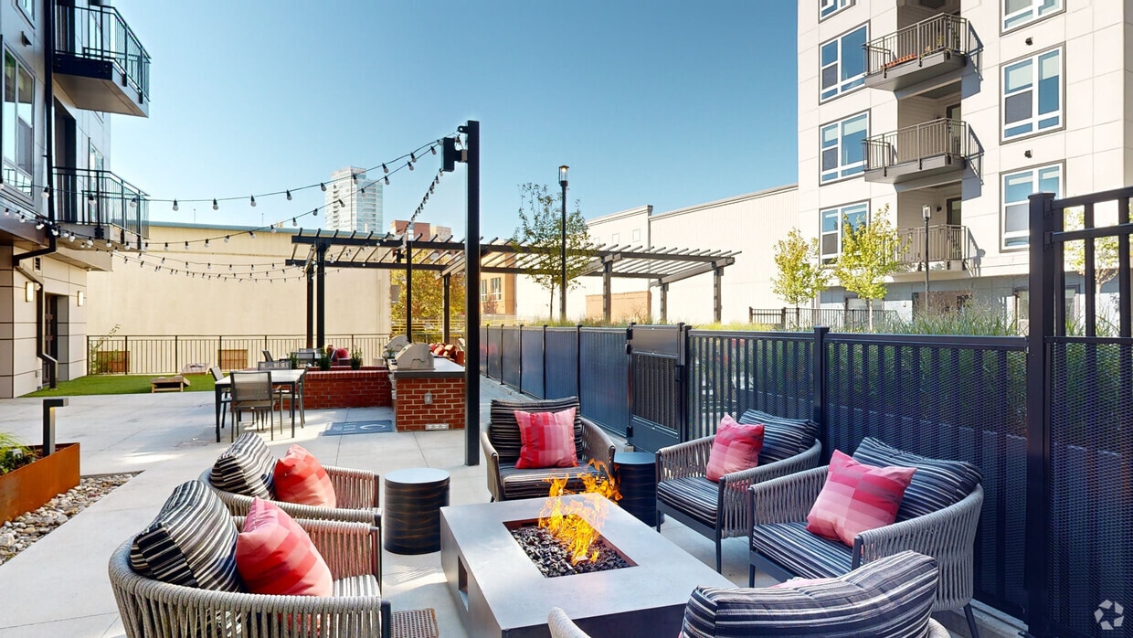
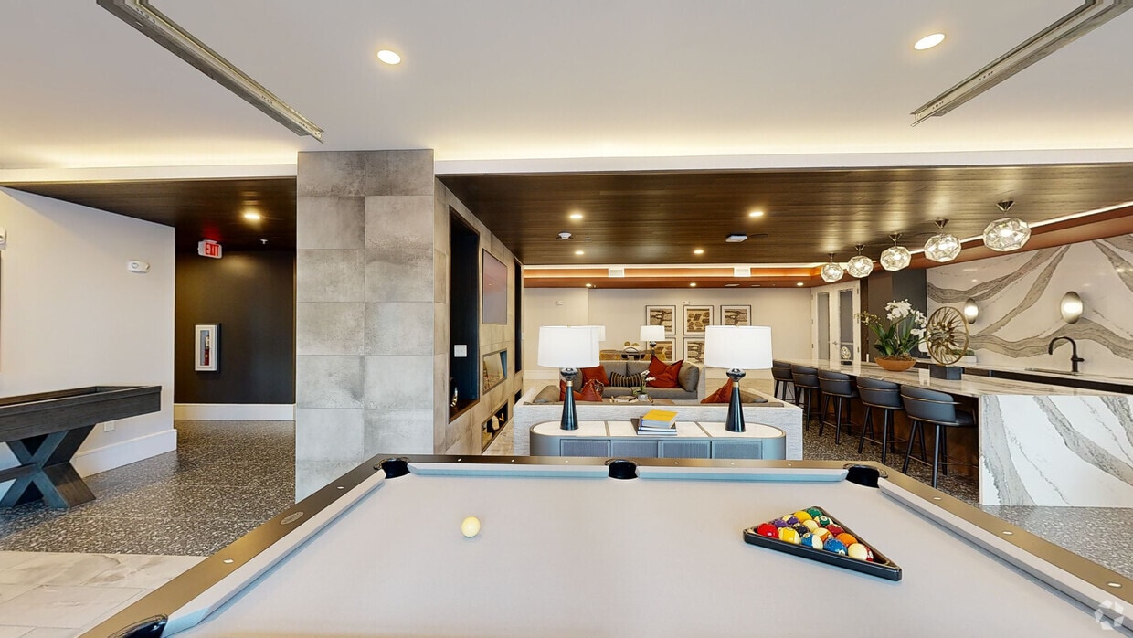
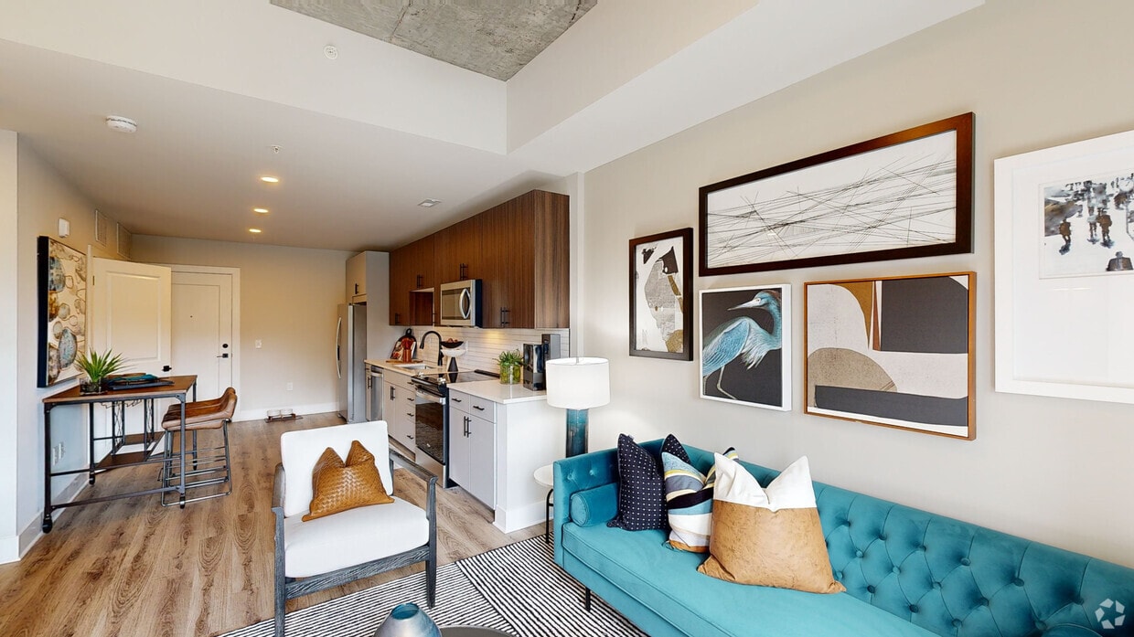
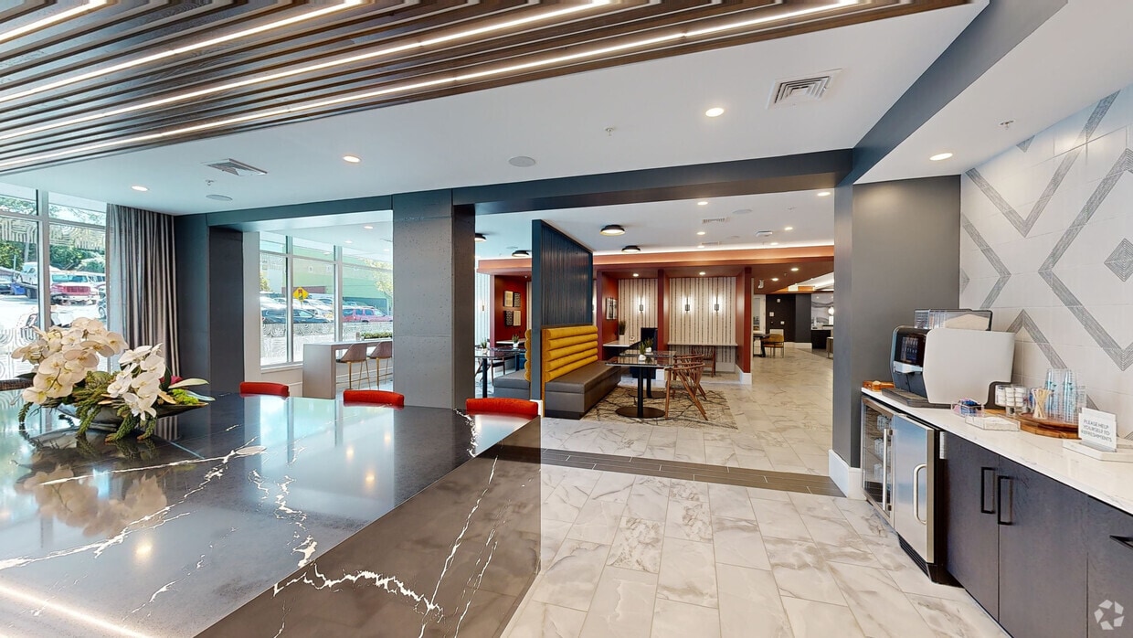
Farmer's markets and city living; warm wood and sleek details; a quiet retreat and an energized neighborhood. As they say, opposites attract. When seemingly different elements come together in just the right way, the result is something truly unique.... At Griffin Durham, we've combined the best of Durham living into one amazing experience—capturing the charm, convenience, and character people love about Durham, NC apartments. Here, residents can enjoy the balance of vibrant urban energy and comforting residential calm, all in a community designed to feel distinctly and authentically Durham.
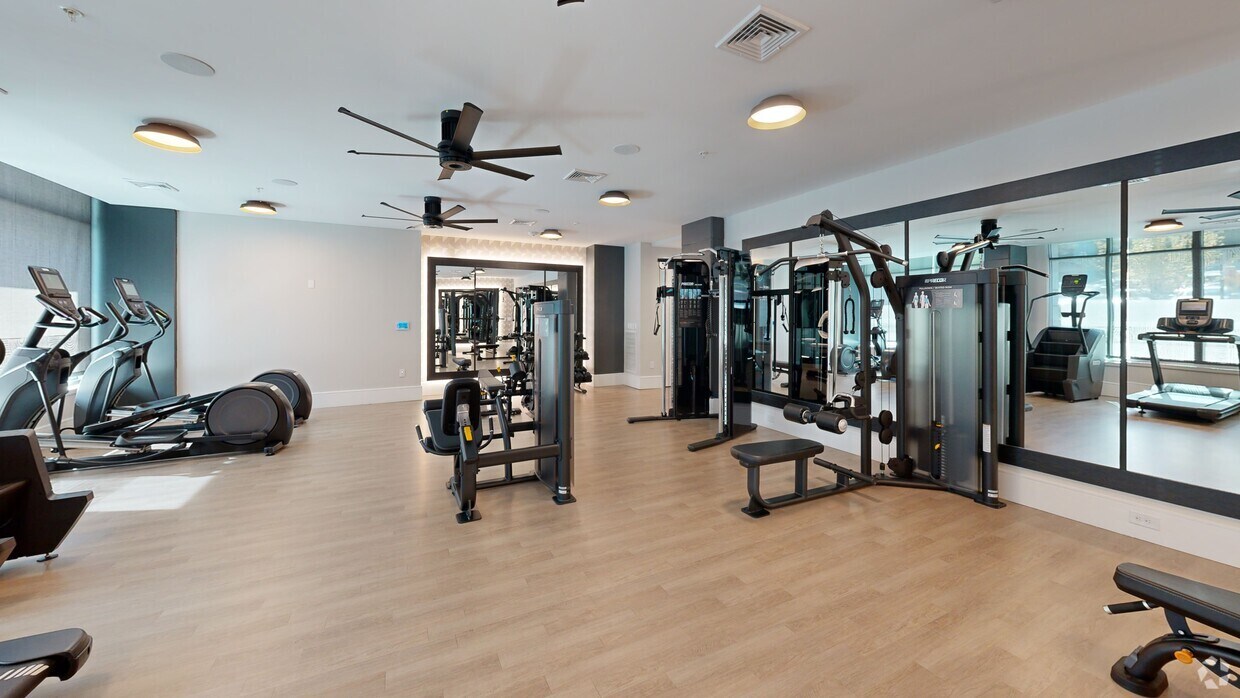
All Aura 509 staff is great! Love my time here. The community is fairly quiet but everyone is very friendly. The gym is nice and has a lot of availability
Property Manager Responded: Thank you so much for your kind words! We’re thrilled to hear you’ve enjoyed your time at Aura 509 and that you’re loving the community and amenities. We truly appreciate you being part of our community!
– Aura 509 Management Team
October 10, 2025
★ ★ ★ ★ ★
★ ★ ★ ★ ★
October 7, 2025
Verified Renter
Lovely community with great residents. Everyone is very polite and friendly! Downtown Durham is thriving and I’m happy to be apart of the community.
Property Manager Responded: Thank you so much for your kind words! We’re thrilled to hear you’ve enjoyed your time at Aura 509 and that you’re loving the community and amenities. We truly value you being part of our community!
– Aura 509 Management Team
October 10, 2025
★ ★ ★ ★ ★
★ ★ ★ ★ ★
September 29, 2025
Verified Renter
Great apartment and great people! Highly recommend to anyone who is looking for an apartment in downtown Durham. Maintenance team is very timely and friendly
Property Manager Responded: We appreciate you taking the time to share your feedback. We are so glad you've found a great home here in downtown Durham and that our timely and friendly maintenance team has met your expectations. We look forward to continuing to provide you with a wonderful living experience.
October 1, 2025
★ ★ ★ ★ ★
★ ★ ★ ★ ★
September 18, 2025
Verified Renter
We are thrilled with the building, location, activities available for residents and the staff! We recently renewed our lease and couldn’t be happier! There are more and more living options opening in Durham, but we didn’t even consider moving from here!
Property Manager Responded: Thank you so much for your kind words and loyalty! We’re delighted you chose to renew with us and look forward to continuing to make your home here a great experience.
September 19, 2025
★ ★ ★ ★ ★
★ ★ ★ ★ ★
September 3, 2025
Verified Renter
This team is great. From our first experience with Phil during the leasing process to the promptness of Vicky responding to building issues, the team is on it!
Property Manager Responded: Hello, we strive for 100% satisfaction, and it is great to see you had such a positive experience at Aura 509!