* Price shown is total price based on community-supplied monthly required fees. Excludes user-selected optional fees and variable or usage-based fees and required charges due at or prior to move-in or at move-out. View Fees and Policies for details. Price, availability, fees, and any applicable rent special are subject to change without notice. * Square footage definitions vary. Displayed square footage is approximate.
Convenient For
Undergraduates
Graduate Students
Faculty/Staff
4408 Nightfall Ct-
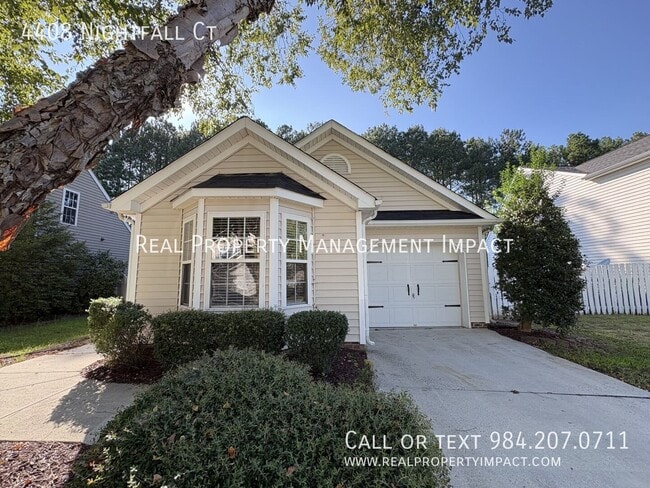
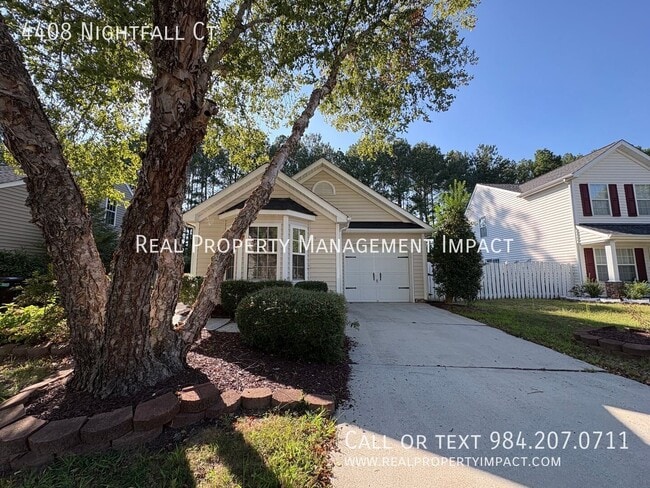
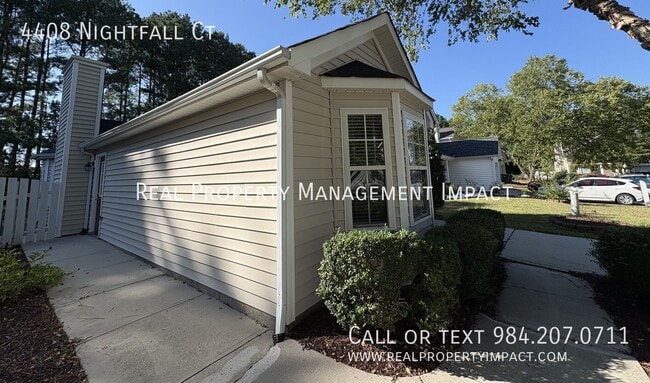
Enjoy easy one-level living in this Hope Valley Farms ranch home, tucked in southwest Durham. A massive birch tree greets you out front, setting the tone for this low-maintenance property, complete with an easy-to-care-for yard and a picket fence... leading to the backyard.
Step inside through the side entry door to the open-concept living and kitchen area that features wood-style flooring, a wood-burning fireplace, a ceiling fan, and a vaulted ceiling that gives the space an airy, comfortable feel.
The separate dining space includes a bay window and a French door leading out to the side patio and backyard that is perfect for easy indoor-outdoor flow.
The updated kitchen offers granite countertops, ceramic subway tile backsplash, warm wood cabinets with silver hardware, and wraparound counters for plenty of workspace. The window above the sink looks out to the private, tree-lined backyard, shaded by mature pine trees. A laundry closet with a washer and dryer and a pantry all connected to the kitchen add everyday convenience.
All three bedrooms are carpeted with closets. The middle bedroom sits just off the living area and enjoys plenty of natural light, while the far bedroom overlooks the peaceful backyard. The primary suite stands out with a large walk-in closet and also features a vaulted ceiling and bay window, plus an ensuite bath with a single vanity and shower/tub combo. A shared hall bathroom with a single vanity and a shower/tub combo serves the additional bedrooms.
Complete with a one-car garage, this home offers comfortable, single-level living in a private, wooded setting.
Application Criteria: • Credit Score – Min 650 (soft pull) • Income (monthly) –3X Monthly Rent • Everyone over 18 must apply ($55 application fee applies to all applicants) • No Evictions • Criminal Background Screened • All information provided on the application is screened and verified. • Approval timeline varies based on the verification process. Average = 48 hours.
Additional Fees: - $25 resident benefit package covering access to your portal and filters shipped directly to your home routinely. -Tenants are responsible for all utilities and yardwork unless otherwise stated.
AVOID RENTAL SCAMS: Real Property Management Impact is a licensed Real Estate Agency that exclusively markets and represents this listing. We do not advertise on Craigslist or Personal FB Pages. We would never ask you to wire money, request funds through a payment app for initial rent, deposits, or take the key after your showing to move-in.
Washer/Dryer
Contact
Protect yourself from fraud. Do not send money to anyone you don't know.