Up to 14 Weeks Free Base Rent on Select Units! Lease by September 15th! *Restrictions apply. Call for details.
Floor Plan Models and Units
Number of Bedrooms
Number of Bathrooms
Rent Range
Square Footage
Name of Floor Plan
Unit Number
Availability
Newly Added
View More Details
Beds
Baths
Rent
Sq. Ft.
Availability
1 Bathroom
$1,386
662
Available Now
Available Now $1,386
662Sq. Ft.
1 Bathroom
$1,318
613
11/5/26
11/5/26 $1,318
613Sq. Ft.
1 Bathroom
$1,338
633
Available Now
Available Now $1,338
633Sq. Ft.
1 Bathroom
$1,342
649
Available Now
Available Now $1,342
649Sq. Ft.
1 Bathroom
$1,518
776
11/7/26
New
11/7/26 $1,518
776Sq. Ft.
1 Bathroom
$1,563
768
10/18/26
New
10/18/26 $1,563
768Sq. Ft.
1 Bathroom
Call for Rent
460
Available Soon
Available SoonCall for Rent
460Sq. Ft.
1 Bathroom
$1,328
604
Available Soon
Available Soon $1,328
604Sq. Ft.
1 Bathroom
$1,373
647
Available Soon
Available Soon $1,373
647Sq. Ft.
1 Bathroom
$1,378
638
Available Soon
Available Soon $1,378
638Sq. Ft.
1 Bathroom
$1,456
620
Available Soon
Available Soon $1,456
620Sq. Ft.
1 Bathroom
$1,648
777
Available Soon
Available Soon $1,648
777Sq. Ft.
1 Bathroom
$1,689 - $1,708
794
Available Now
Available Now $1,689 - $1,708
794Sq. Ft.
1 Bathroom
$1,602 - $1,658
734
Available Now
Available Now $1,602 - $1,658
734Sq. Ft.
1 Bathroom
$1,868 - $1,968
914
Available Now
Available Now $1,868 - $1,968
914Sq. Ft.
1 Bathroom
$1,868 - $2,118
915
9/21/26
9/21/26 $1,868 - $2,118
915Sq. Ft.
1 Bathroom
$1,932
1,006
Available Now
Available Now $1,932
1,006Sq. Ft.
1 Bathroom
$1,991 - $2,172
872
Available Now
Available Now $1,991 - $2,172
872Sq. Ft.
1 Bathroom
$1,553
707
10/9/26
New
10/9/26 $1,553
707Sq. Ft.
1 Bathroom
$1,615
760
Available Now
Available Now $1,615
760Sq. Ft.
1 Bathroom
$1,632
719
10/14/26
10/14/26 $1,632
719Sq. Ft.
1 Bathroom
$1,667
822
Available Now
Available Now $1,667
822Sq. Ft.
1 Bathroom
$1,678
705
Available Now
Available Now $1,678
705Sq. Ft.
1 Bathroom
$1,828
937
9/8/26
9/8/26 $1,828
937Sq. Ft.
1 Bathroom
$1,428
704
Available Soon
Available Soon $1,428
704Sq. Ft.
1 Bathroom
$1,528
722
Available Soon
Available Soon $1,528
722Sq. Ft.
1 Bathroom
$1,537
718
Available Soon
Available Soon $1,537
718Sq. Ft.
1 Bathroom
$1,548
715
Available Soon
Available Soon $1,548
715Sq. Ft.
1 Bathroom
$1,598
729
Available Soon
Available Soon $1,598
729Sq. Ft.
1 Bathroom
$1,718
840
Available Soon
Available Soon $1,718
840Sq. Ft.
1 Bathroom
$1,722
822
Available Soon
Available Soon $1,722
822Sq. Ft.
1 Bathroom
$1,978
985
Available Soon
Available Soon $1,978
985Sq. Ft.
1 Bathroom
$2,028
885
Available Soon
Available Soon $2,028
885Sq. Ft.
1 Bathroom
$2,062
1,042
Available Soon
Available Soon $2,062
1,042Sq. Ft.
1 Bathroom
$2,107
1,061
Available Soon
Available Soon $2,107
1,061Sq. Ft.
1 Bathroom
$2,117
1,114
Available Soon
Available Soon $2,117
1,114Sq. Ft.
1 Bathroom
$2,147
981
Available Soon
Available Soon $2,147
981Sq. Ft.
2 Bathrooms
$2,080 - $2,247
1,089
Available Now
Available Now $2,080 - $2,247
1,089Sq. Ft.
2 Bathrooms
$2,155 - $2,269
1,089
Available Now
Available Now $2,155 - $2,269
1,089Sq. Ft.
2 Bathrooms
$2,099 - $2,408
1,102
Available Now
Available Now $2,099 - $2,408
1,102Sq. Ft.
2 Bathrooms
$2,151 - $2,290
1,061
Available Now
Available Now $2,151 - $2,290
1,061Sq. Ft.
2 Bathrooms
$2,281 - $2,331
1,185
Available Now
Available Now $2,281 - $2,331
1,185Sq. Ft.
2 Bathrooms
$2,216 - $2,309
1,174
Available Now
Available Now $2,216 - $2,309
1,174Sq. Ft.
2 Bathrooms
$2,290 - $2,449
1,235
Available Now
Available Now $2,290 - $2,449
1,235Sq. Ft.
2 Bathrooms
$2,111
1,092
11/10/26
New
11/10/26 $2,111
1,092Sq. Ft.
2 Bathrooms
$2,217
1,170
Available Now
Available Now $2,217
1,170Sq. Ft.
2 Bathrooms
$2,241
1,018
Available Now
Available Now $2,241
1,018Sq. Ft.
2 Bathrooms
$2,299
1,141
10/24/26
10/24/26 $2,299
1,141Sq. Ft.
2 Bathrooms
$2,377
1,058
9/13/26
New
9/13/26 $2,377
1,058Sq. Ft.
2 Bathrooms
$2,509
1,310
Available Now
Available Now $2,509
1,310Sq. Ft.
2 Bathrooms
$3,012
1,432
Available Now
Available Now $3,012
1,432Sq. Ft.
2 Bathrooms
$2,389
1,228
Available Soon
Available Soon $2,389
1,228Sq. Ft.
2 Bathrooms
$2,509
1,312
Available Soon
Available Soon $2,509
1,312Sq. Ft.
2 Bathrooms
$2,551
1,085
Available Soon
Available Soon $2,551
1,085Sq. Ft.
2 Bathrooms
$2,569
1,172
Available Soon
Available Soon $2,569
1,172Sq. Ft.
2 Bathrooms
$3,759
1,456
Available Now
Available Now $3,759
1,456Sq. Ft.
2 Bathrooms
$4,045
1,692
Available Soon
Available Soon $4,045
1,692Sq. Ft.
* Price shown is total price based on community-supplied monthly required fees. Excludes user-selected optional fees and variable or usage-based fees and required charges due at or prior to move-in or at move-out. View Fees and Policies for details. Price, availability, fees, and any applicable rent special are subject to change without notice. * Square footage definitions vary. Displayed square footage is approximate.
* Price shown is total price based on community-supplied monthly required fees. Excludes user-selected optional fees and variable or usage-based fees and required charges due at or prior to move-in or at move-out. View Fees and Policies for details. Price, availability, fees, and any applicable rent special are subject to change without notice. * Square footage definitions vary. Displayed square footage is approximate.
* Price shown is total price based on community-supplied monthly required fees. Excludes user-selected optional fees and variable or usage-based fees and required charges due at or prior to move-in or at move-out. View Fees and Policies for details. Price, availability, fees, and any applicable rent special are subject to change without notice. * Square footage definitions vary. Displayed square footage is approximate.
* Price shown is total price based on community-supplied monthly required fees. Excludes user-selected optional fees and variable or usage-based fees and required charges due at or prior to move-in or at move-out. View Fees and Policies for details. Price, availability, fees, and any applicable rent special are subject to change without notice. * Square footage definitions vary. Displayed square footage is approximate.
* Price shown is total price based on community-supplied monthly required fees. Excludes user-selected optional fees and variable or usage-based fees and required charges due at or prior to move-in or at move-out. View Fees and Policies for details. Price, availability, fees, and any applicable rent special are subject to change without notice. * Square footage definitions vary. Displayed square footage is approximate.
Fees and Policies
The fees listed below are community-provided and may exclude utilities or add-ons. All payments are made directly to the property and are non-refundable unless otherwise specified.
Utilities & Essentials
Pest Control Services
$5 / mo
Utility - Billing Administrative Fee
$3.75 / mo
Smart Home Services
$5 / mo
Trash Services - Hauling
$10 / mo
Trash Services - Doorstep
$20 / mo
One-Time Basics
Due at Application
Application Fee
$100
Due at Move-In
Administrative Fee
$250
Security Deposit (Refundable)
$100
Garage
Parking Fee
$150 / mo
Comments
Max of 1
Additional Parking Options
Garage
Dogs
Pet Fee
$300
Pet Fee - Additional Pet
$200
Pet Rent
$25 / mo
Pet Management - Third Party
$30 / lease
Cats
Pet Fee
$300
Pet Fee - Additional Pet
$200
Pet Rent
$25 / mo
Pet Management - Third Party
$30 / lease
Personalized Add-Ons
Guest Suite Rental
$175
Situational
Access Device - Replacement
$50 / occurrence
Intra-Community Transfer Fee
$500
Lease Violation - Trash
$25 / occurrence
Returned Payment Fee (NSF)
$35 / occurrence
Renters Liability Only - Non-Compliance
$12 / occurrence
Total Monthly Leasing Price includes base rent, all monthly mandatory and any user-selected optional fees. Excludes variable, usage-based, and required charges due at or prior to move-in or at move-out. Security Deposit may change based on screening results, but total will not exceed legal maximums. Some items may be taxed under applicable law. Some fees may not apply to rental homes subject to an affordable program. All fees are subject to application and/or lease terms. Prices and availability subject to change. Resident is responsible for damages beyond ordinary wear and tear. Resident may need to maintain insurance and to activate and maintain utility services, including but not limited to electricity, water, gas, and internet, per the lease. Additional fees may apply as detailed in the application and/or lease agreement, which can be requested prior to applying.
Pets: Pet breed and other pet restrictions apply.
Rentable Items: All Parking, storage, and other rentable items are subject to availability. Final pricing and availability will be determined during lease agreement.
See Leasing Agent for details.
Convenient For
Undergraduates
Graduate Students
Faculty/Staff
Apartment Description
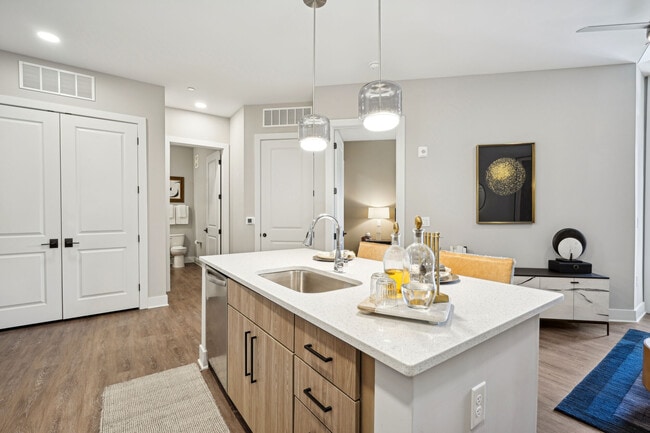
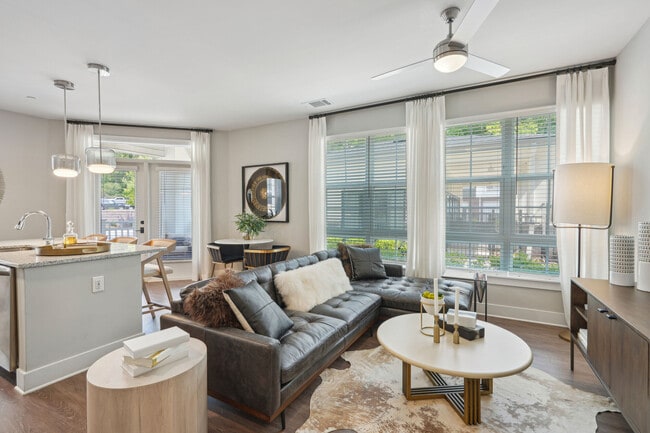
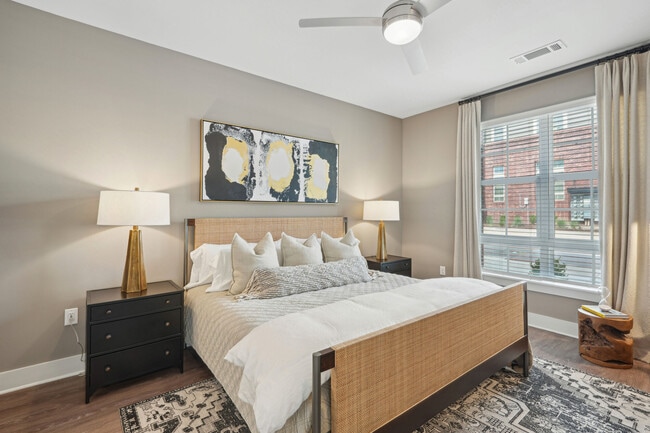
Connected to UNC, Downtown, and everything else Chapel Hill, The Hartley was created with an elevated character to provide you a lifestyle dotted by designer details. Create your ideal experience in a brand new, pet-friendly Chapel Hill apartment,... and immerse yourself in style that’s as authentic as you.
I lived at the mid rise building for 2 years and had an incredible experience. From the leasing staff to maintenance of the building and responsiveness, the level of service was outstanding. The amenities and upkeep are exceptional!
Property Manager Responded: Thank you for taking the time to review us! We are so excited to hear your positive experience and your kind words about the team. - Team Hartley
June 26, 2026
★ ★ ★ ★ ★
★ ★ ★ ★ ★
March 21, 2026
Verified Renter
The Hartley at Blue Hill is an excellent place to call home.
Property Manager Responded: Thank you so much for taking the time to review us! We appreciate your feedback!
April 15, 2026
★ ★ ★ ★ ★
★ ★ ★ ★ ★
December 17, 2025
Verified Renter
The most beautiful apartment living space in Chapel Hill. Best location in town.
Property Manager Responded: Thank you for taking the time to leave a review and for the kind words. We are so glad you are enjoying the community and the convenience of the location. We are always looking for ways to improve, so if there is anything we could do to make your experience even better, we would love to hear your thoughts. Please feel free to reach out to the office anytime. We truly appreciate you being part of our community.
December 29, 2025
★ ★ ★ ★ ★
★ ★ ★ ★ ★
August 26, 2025
Verified Renter
The apartment is new but if something goes wrong, it takes a long time to wait for the problem to be solved.
Property Manager Responded: Thank you for sharing your feedback. We’re glad to hear you’re enjoying your new apartment, but we’re sorry to learn about the delays you’ve experienced with maintenance requests. Your comfort is very important to us, and we’d love the opportunity to address your concerns more directly. Please feel free to reach out to us at thehartley@greystar.com so we can work with you to ensure your needs are taken care of as quickly as possible.
October 17, 2025
★ ★ ★ ★ ★
★ ★ ★ ★ ★
August 26, 2025
Verified Renter
Very well maintained place! Surprisingly quiet for having such a large number of residents. Gorgeous common spaces and lovely details throughout the property make it a special place.
Property Manager Responded: Thank you so much for your 5-star review! We’re thrilled to hear that you’re enjoying the peaceful atmosphere and the thoughtfully designed common spaces here. Our team works hard to keep the community well-maintained, and it’s wonderful to know that it makes a difference. We truly appreciate your kind words and are so glad you feel at home here!